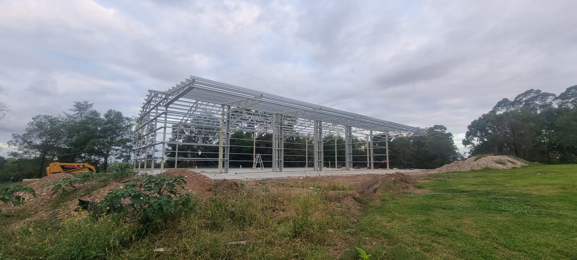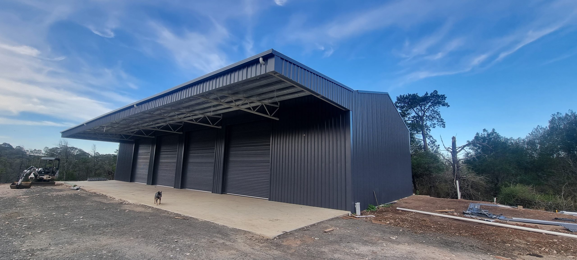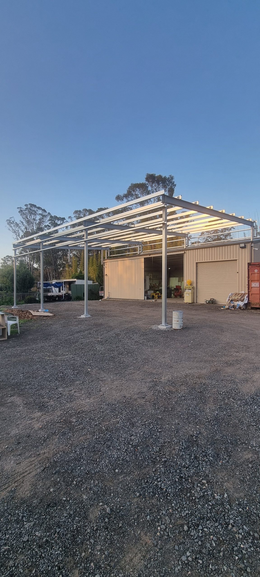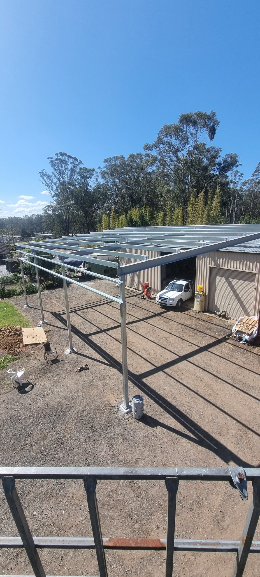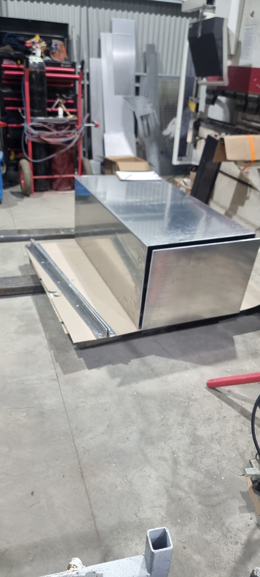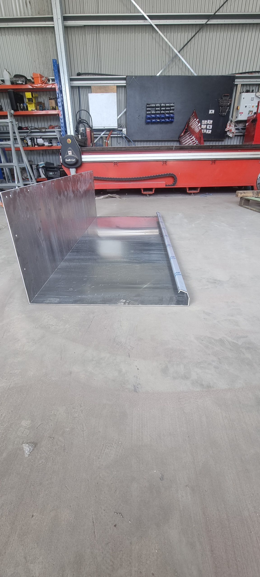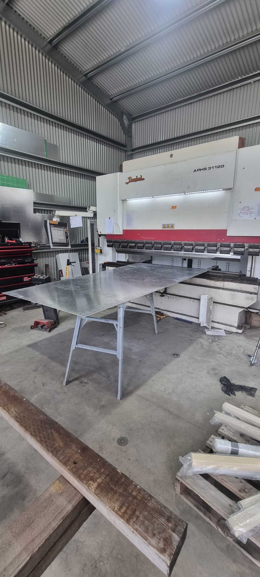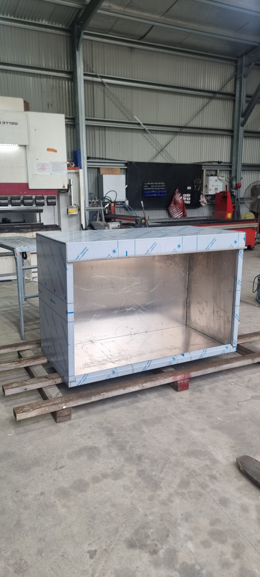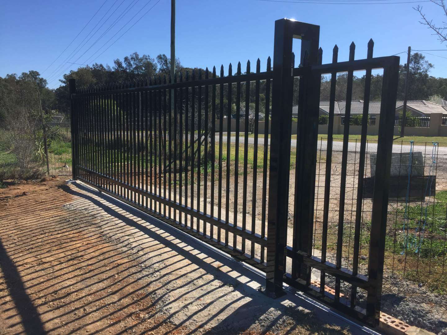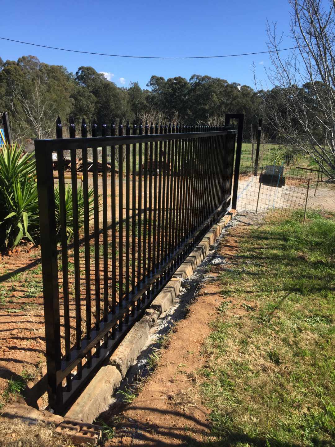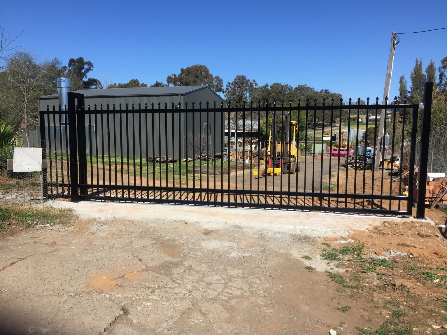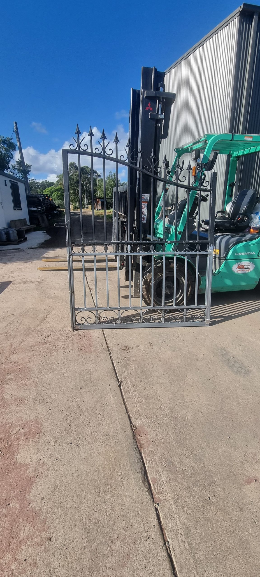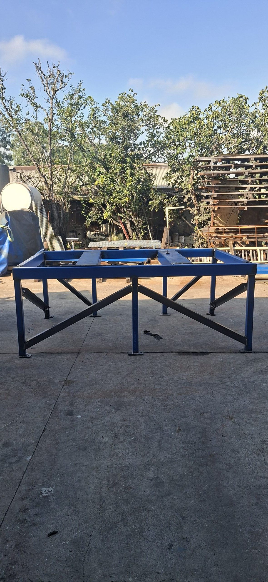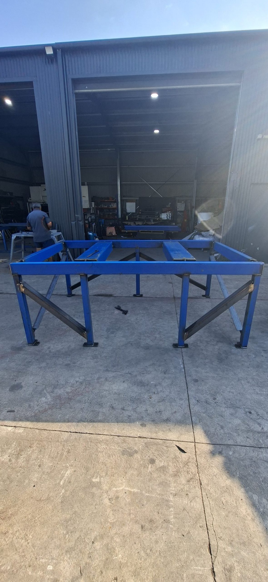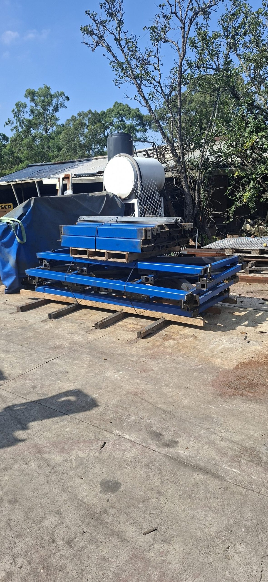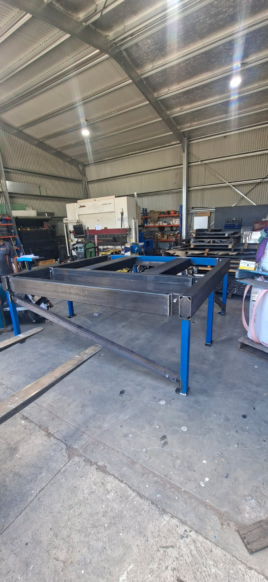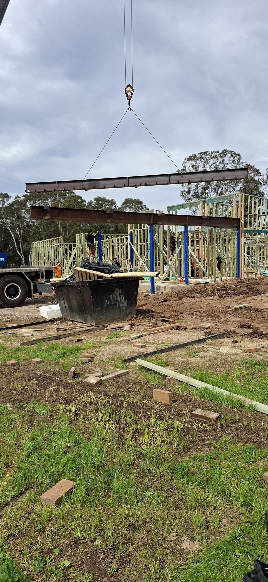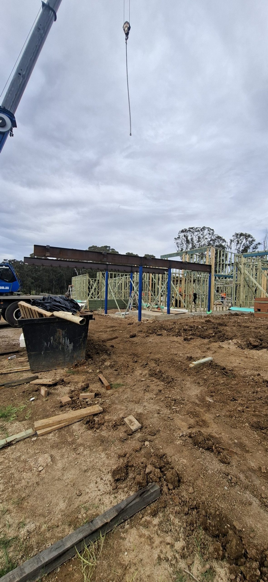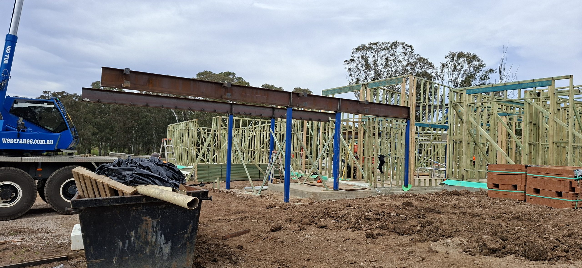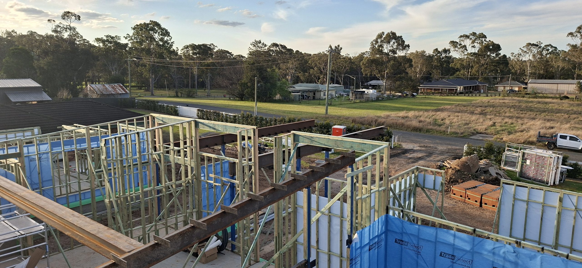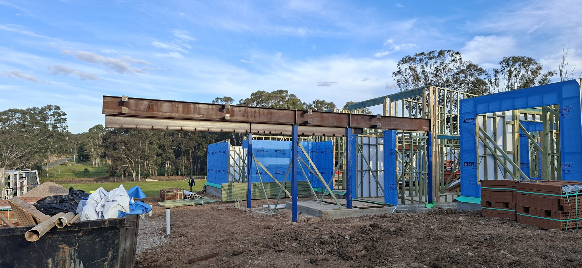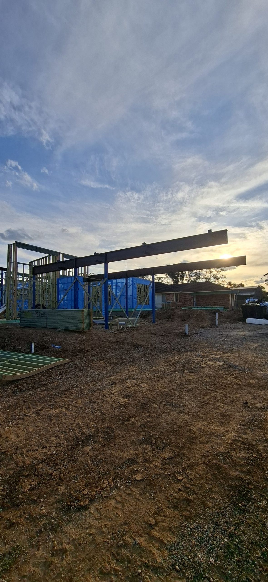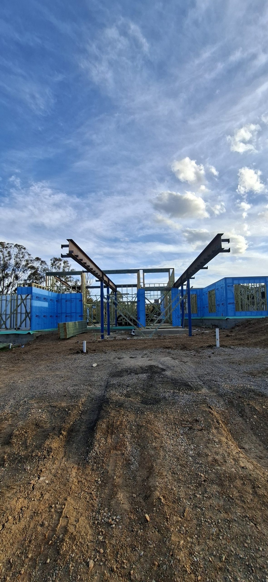
Architectural steelwork in Western Sydney runs smoother when JDS Steel Fabrication receives resolved drawings, tolerances, finishes and trade interfaces.
Architects and builders commissioning architectural steelwork in Western Sydney need fabrication-ready information before steel is cut, folded or welded. Unresolved dimensions, connections, finishes and trade interfaces can generate RFIs, variations and components that do not fit the completed structure. Early coordination gives us a sound basis for accurate shop drawings, fabrication and integration with the construction programme.
What must be resolved before fabrication begins?
The project team must confirm the scope, design responsibilities, approved documents and site conditions before releasing steel for fabrication. Shop drawings should communicate a resolved design rather than compensate for missing architectural or engineering decisions.
Architectural, structural and relevant services drawings should agree on gridlines, levels, member locations, penetrations and adjoining finishes. The responsible engineer should document applicable member sizes, steel grades, loads, welds, bolts, anchors and connections, while the builder confirms responsibility for site measurement, drawing review, finishing and erection coordination. Critical dimensions must be checked against actual openings, slab edges, fixing substrates and finished floor or wall build-ups.
Which appearance and tolerance requirements need definition?
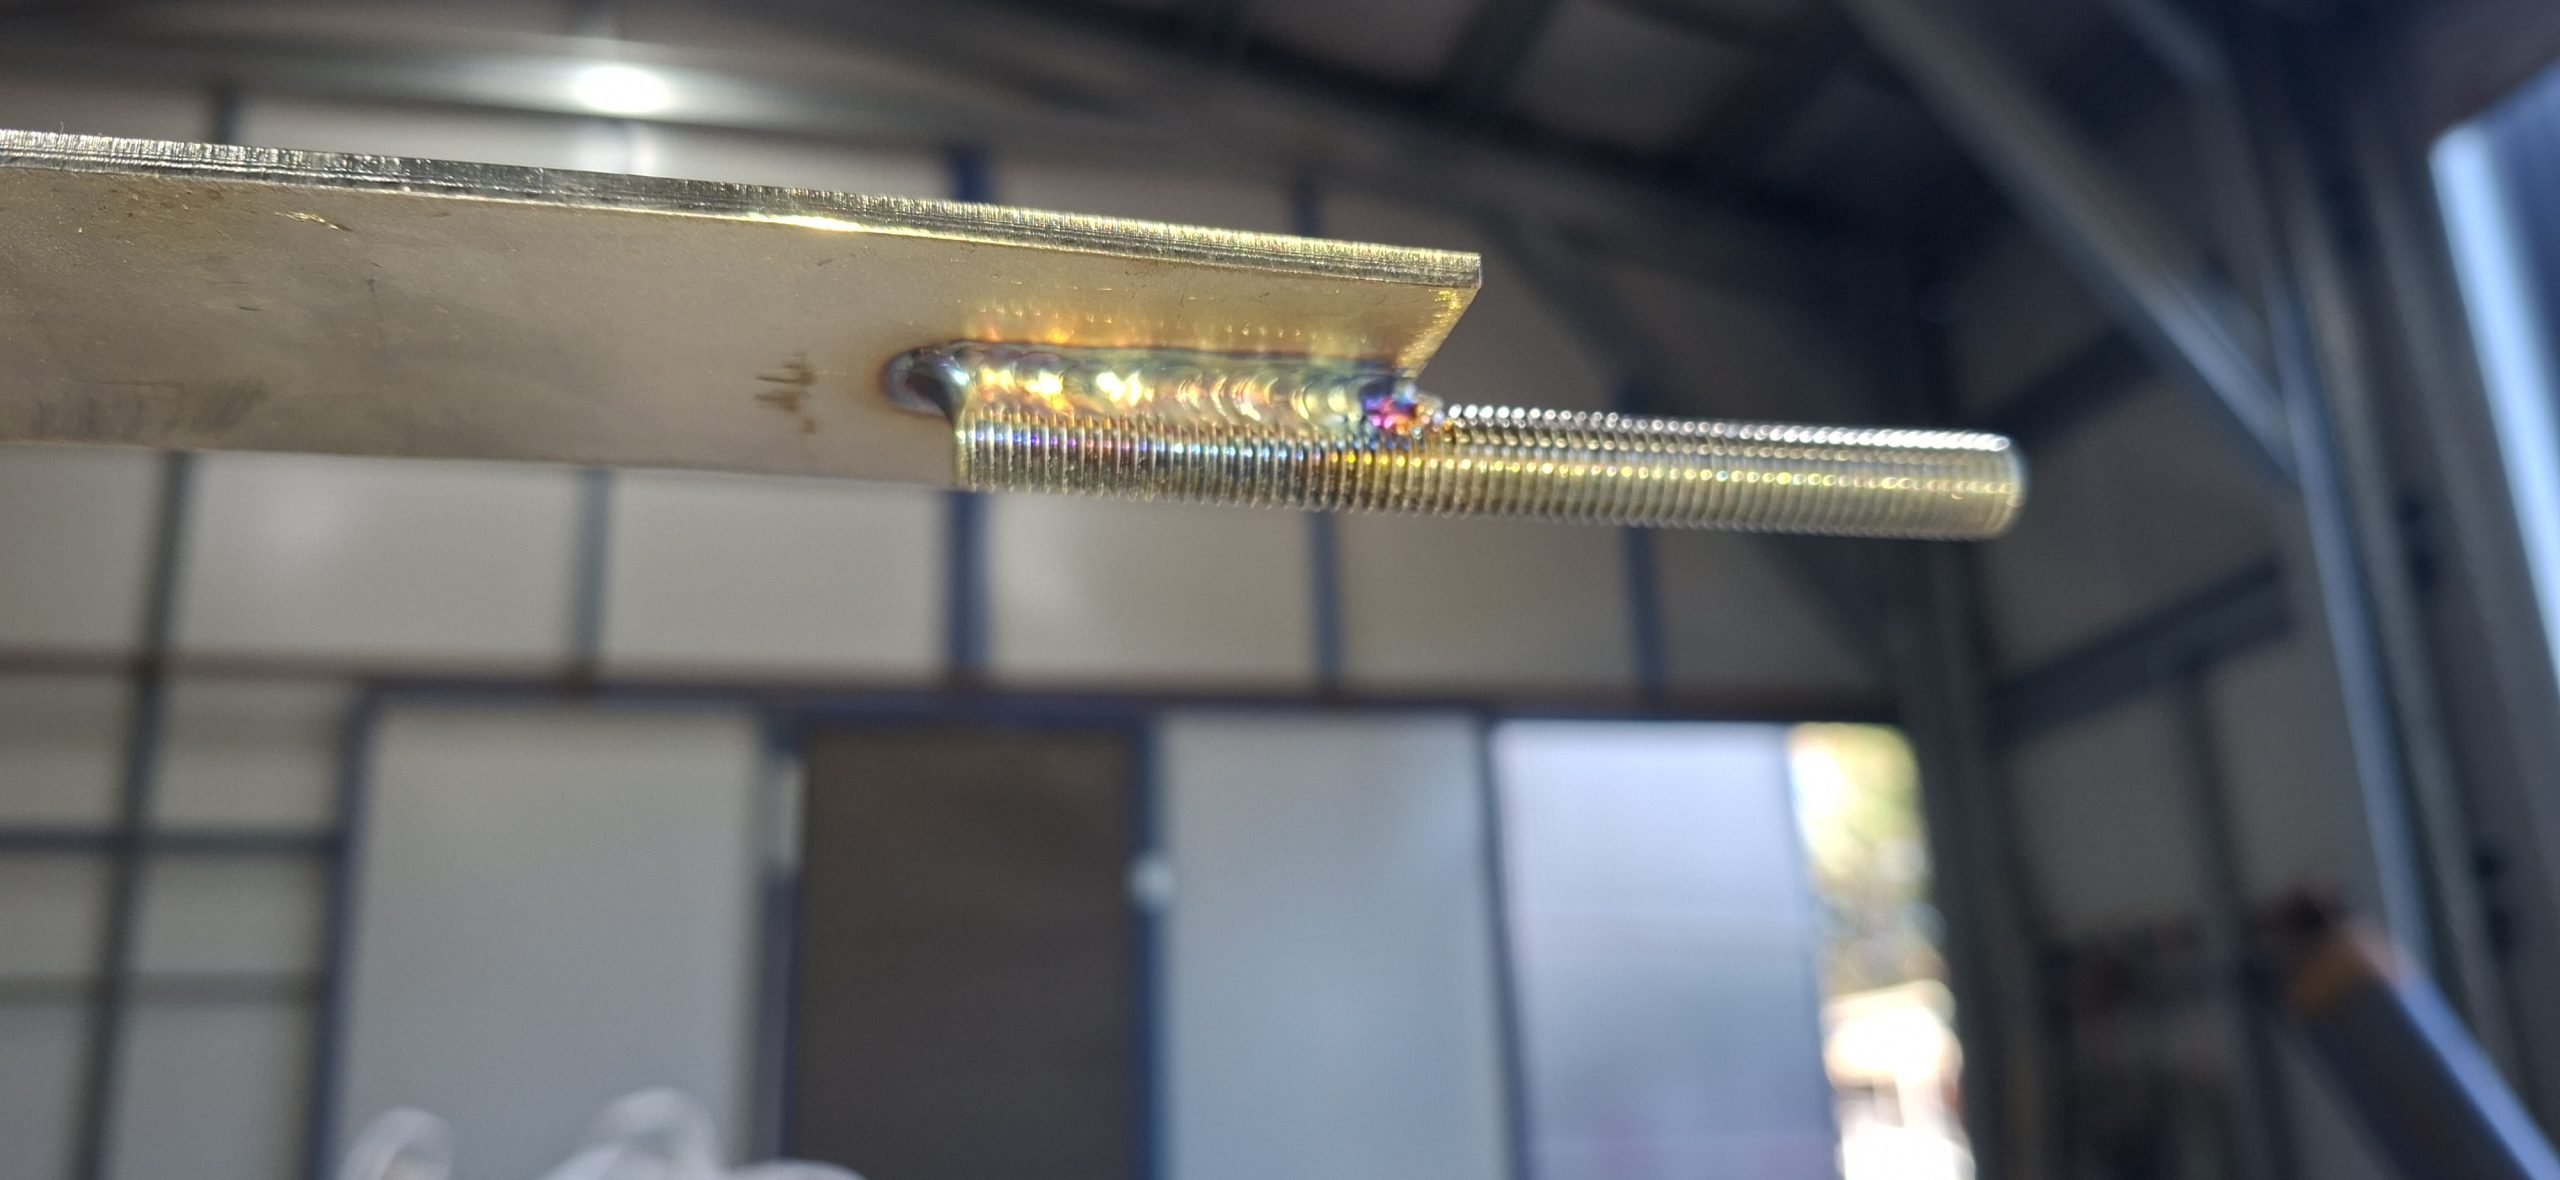
Visible steel needs measurable acceptance criteria because “architectural finish” does not tell a fabricator what must be produced. Project drawings should identify exposed surfaces, viewing conditions, sensitive connections and any applicable architecturally exposed structural steel requirements under AS/NZS 5131, consistent with Australian Steel Institute documentation guidance. For architectural steelwork in Western Sydney, these decisions should be recorded before shop-drawing approval.
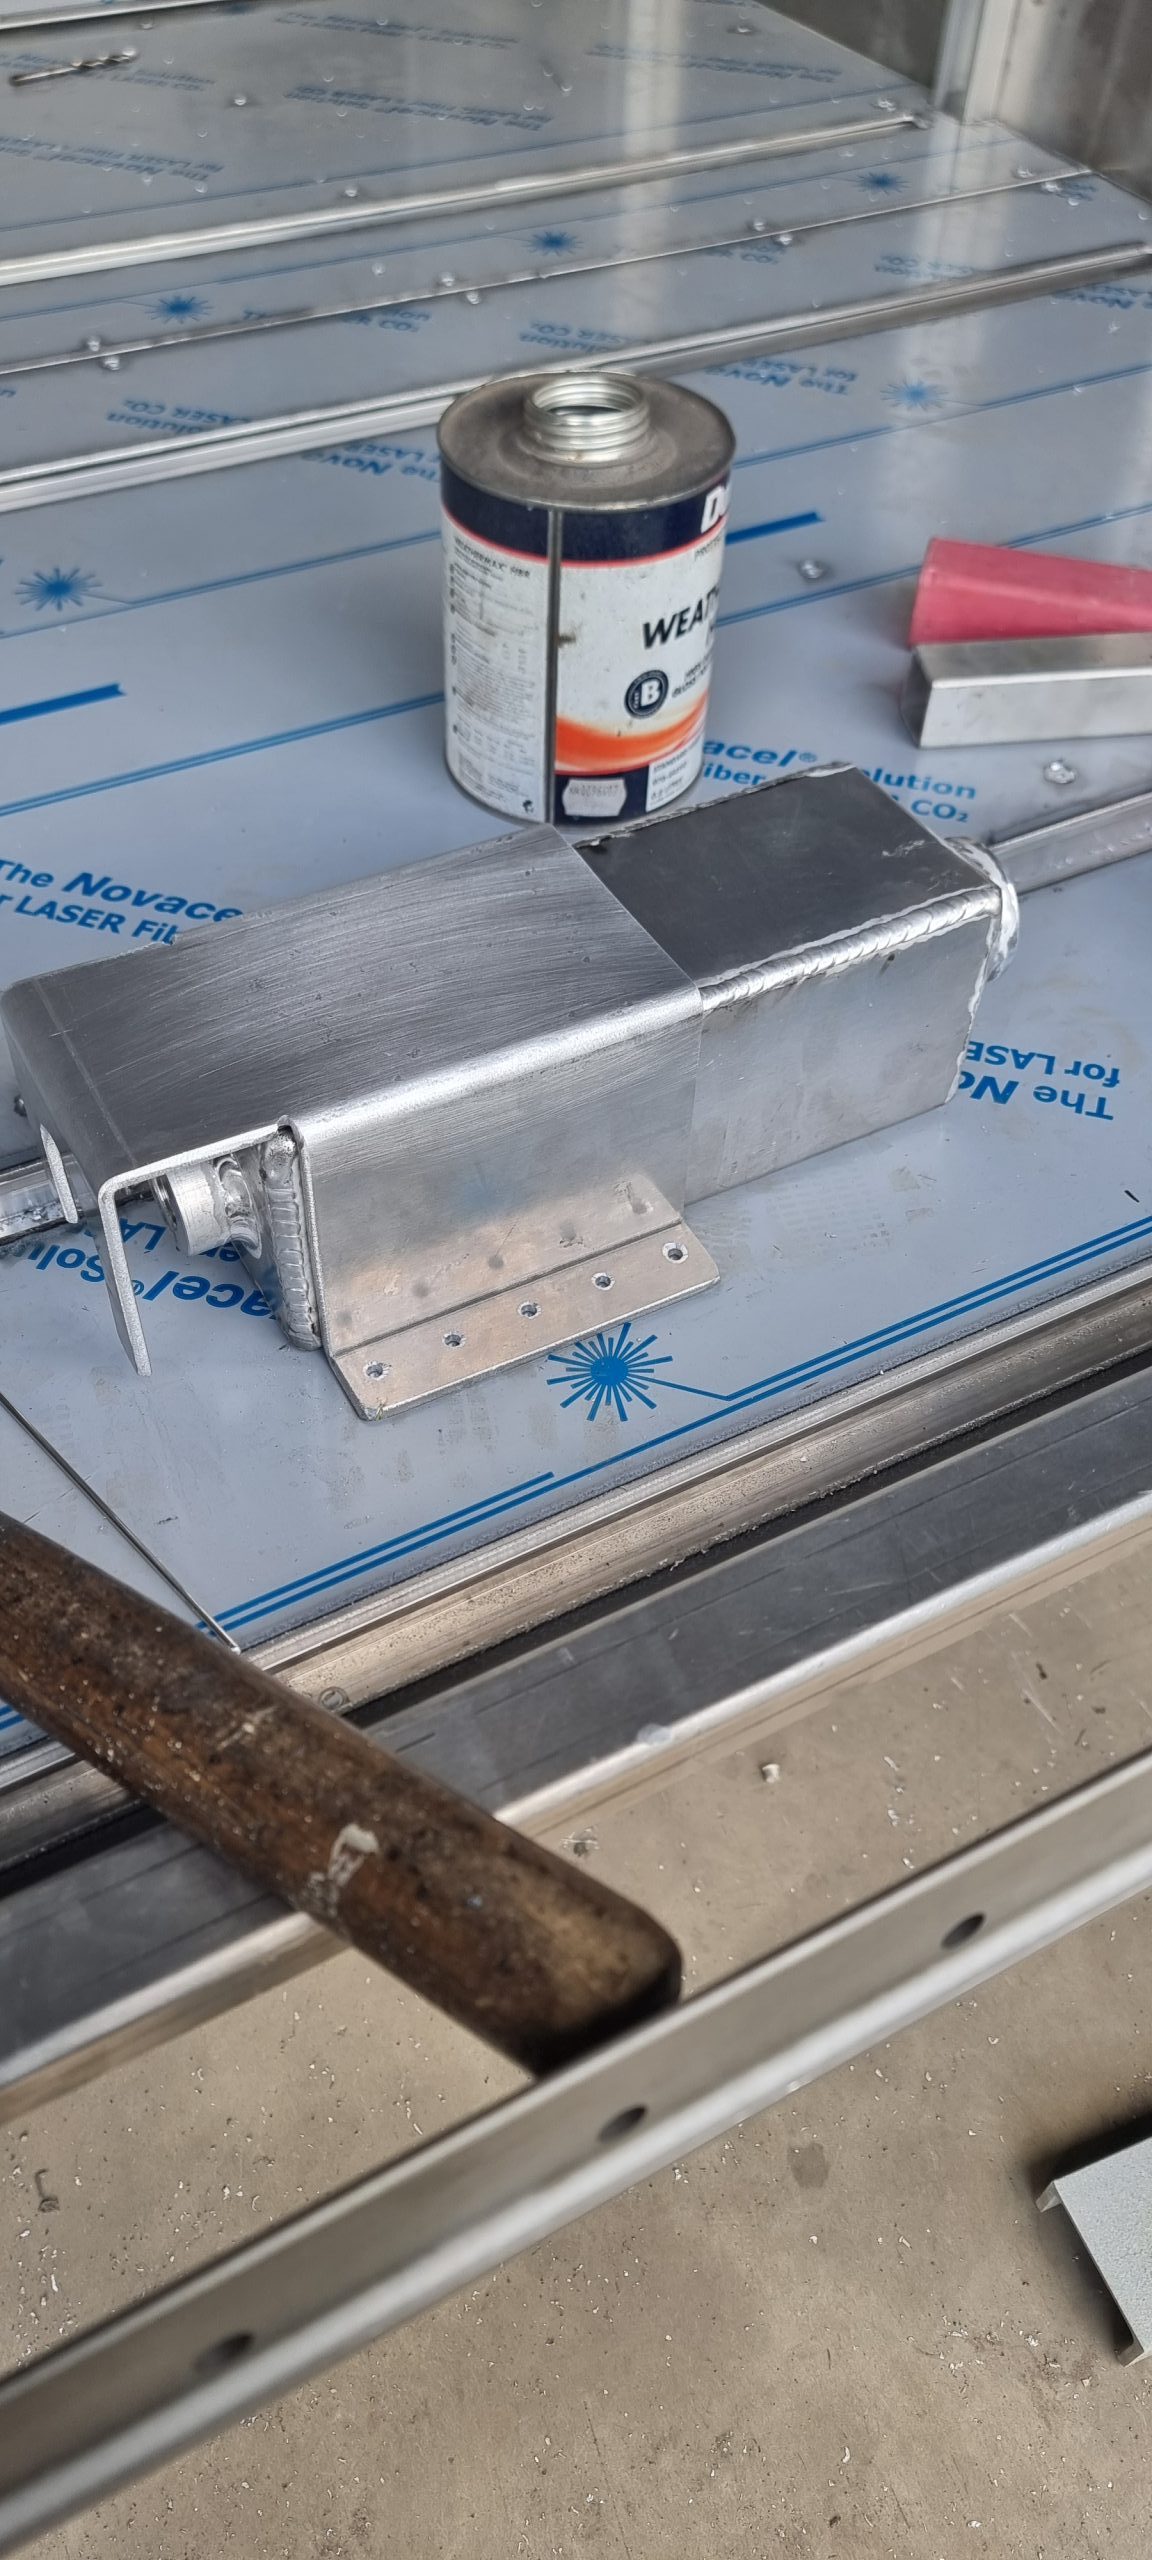
- Weld appearance: Confirm whether welds remain visible, require dressing or need a nominated profile.
- Exposed details: Identify acceptable seams, fasteners, hollow section ends, grind marks and surface blemishes.
- Interface tolerances: Coordinate steel with concrete, glazing, cladding, tiles, timber and finished floor levels.
- Adjustment: Provide an engineered method where adjoining construction may vary within its permitted tolerances.
- Visual benchmark: Approve a sample when colour, gloss or surface treatment is commercially important.
How should finishes, compliance and installation be coordinated?
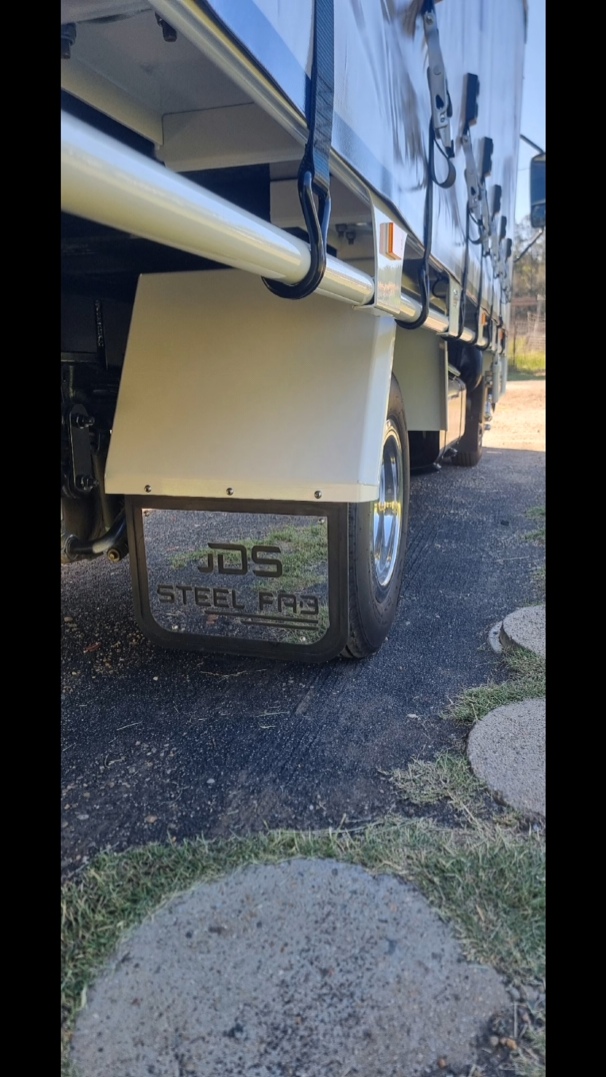
The finish must suit the component’s exposure, intended appearance and project specification. Before production, confirm the material, surface preparation, paint or galvanising system, colour, gloss, compatible fasteners and method for repairing handling or site damage. If hollow sections will be hot dip galvanised, venting, drainage and possible distortion must be addressed during detailing rather than after welding.
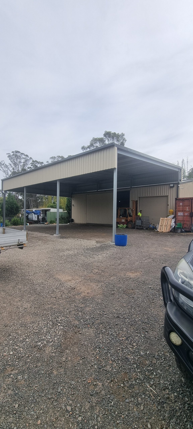
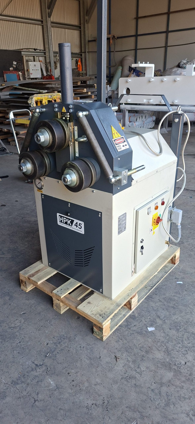
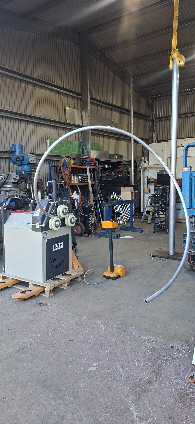
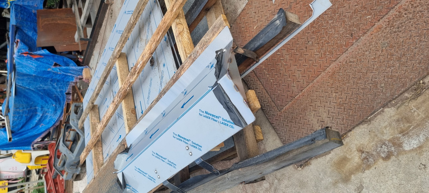
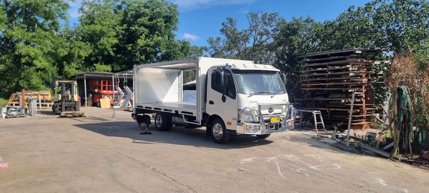
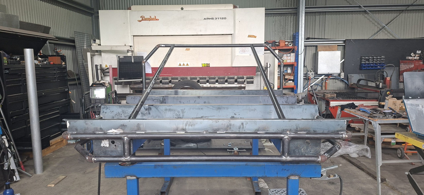
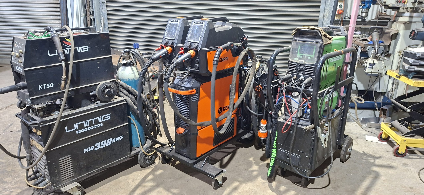
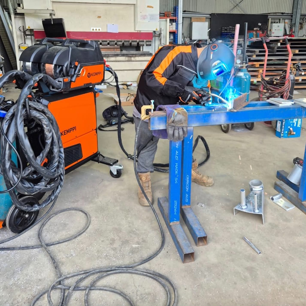
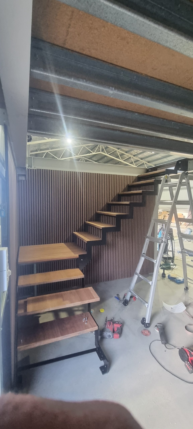
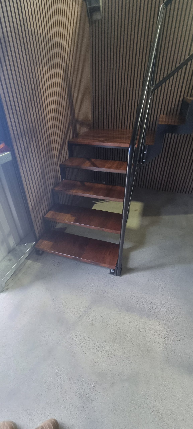
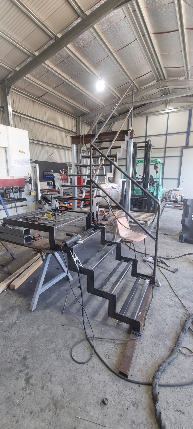
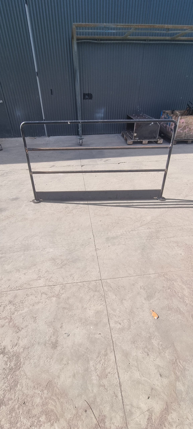
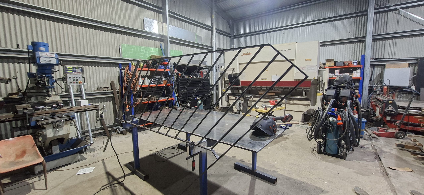
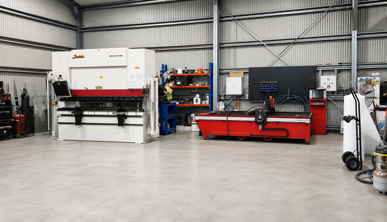
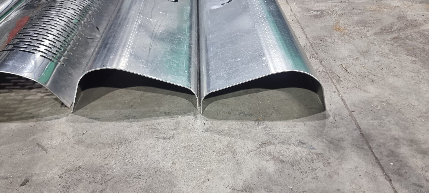
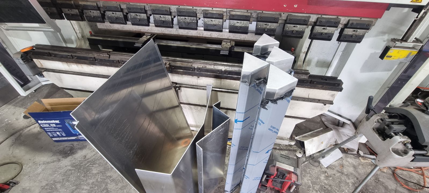
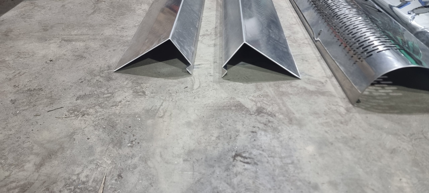
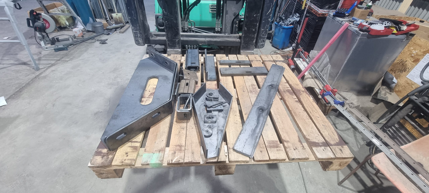
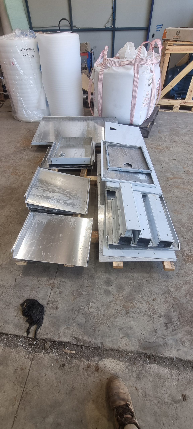
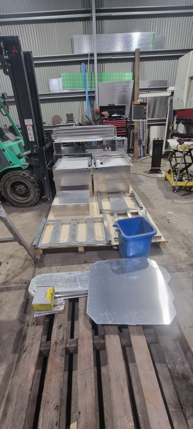
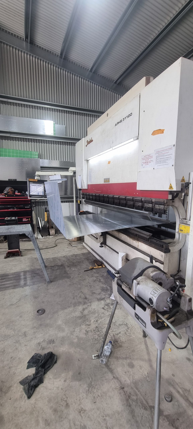
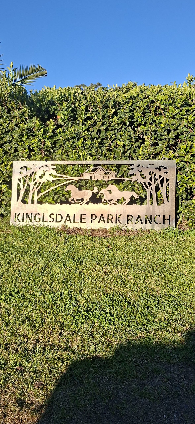
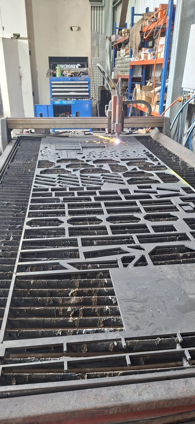
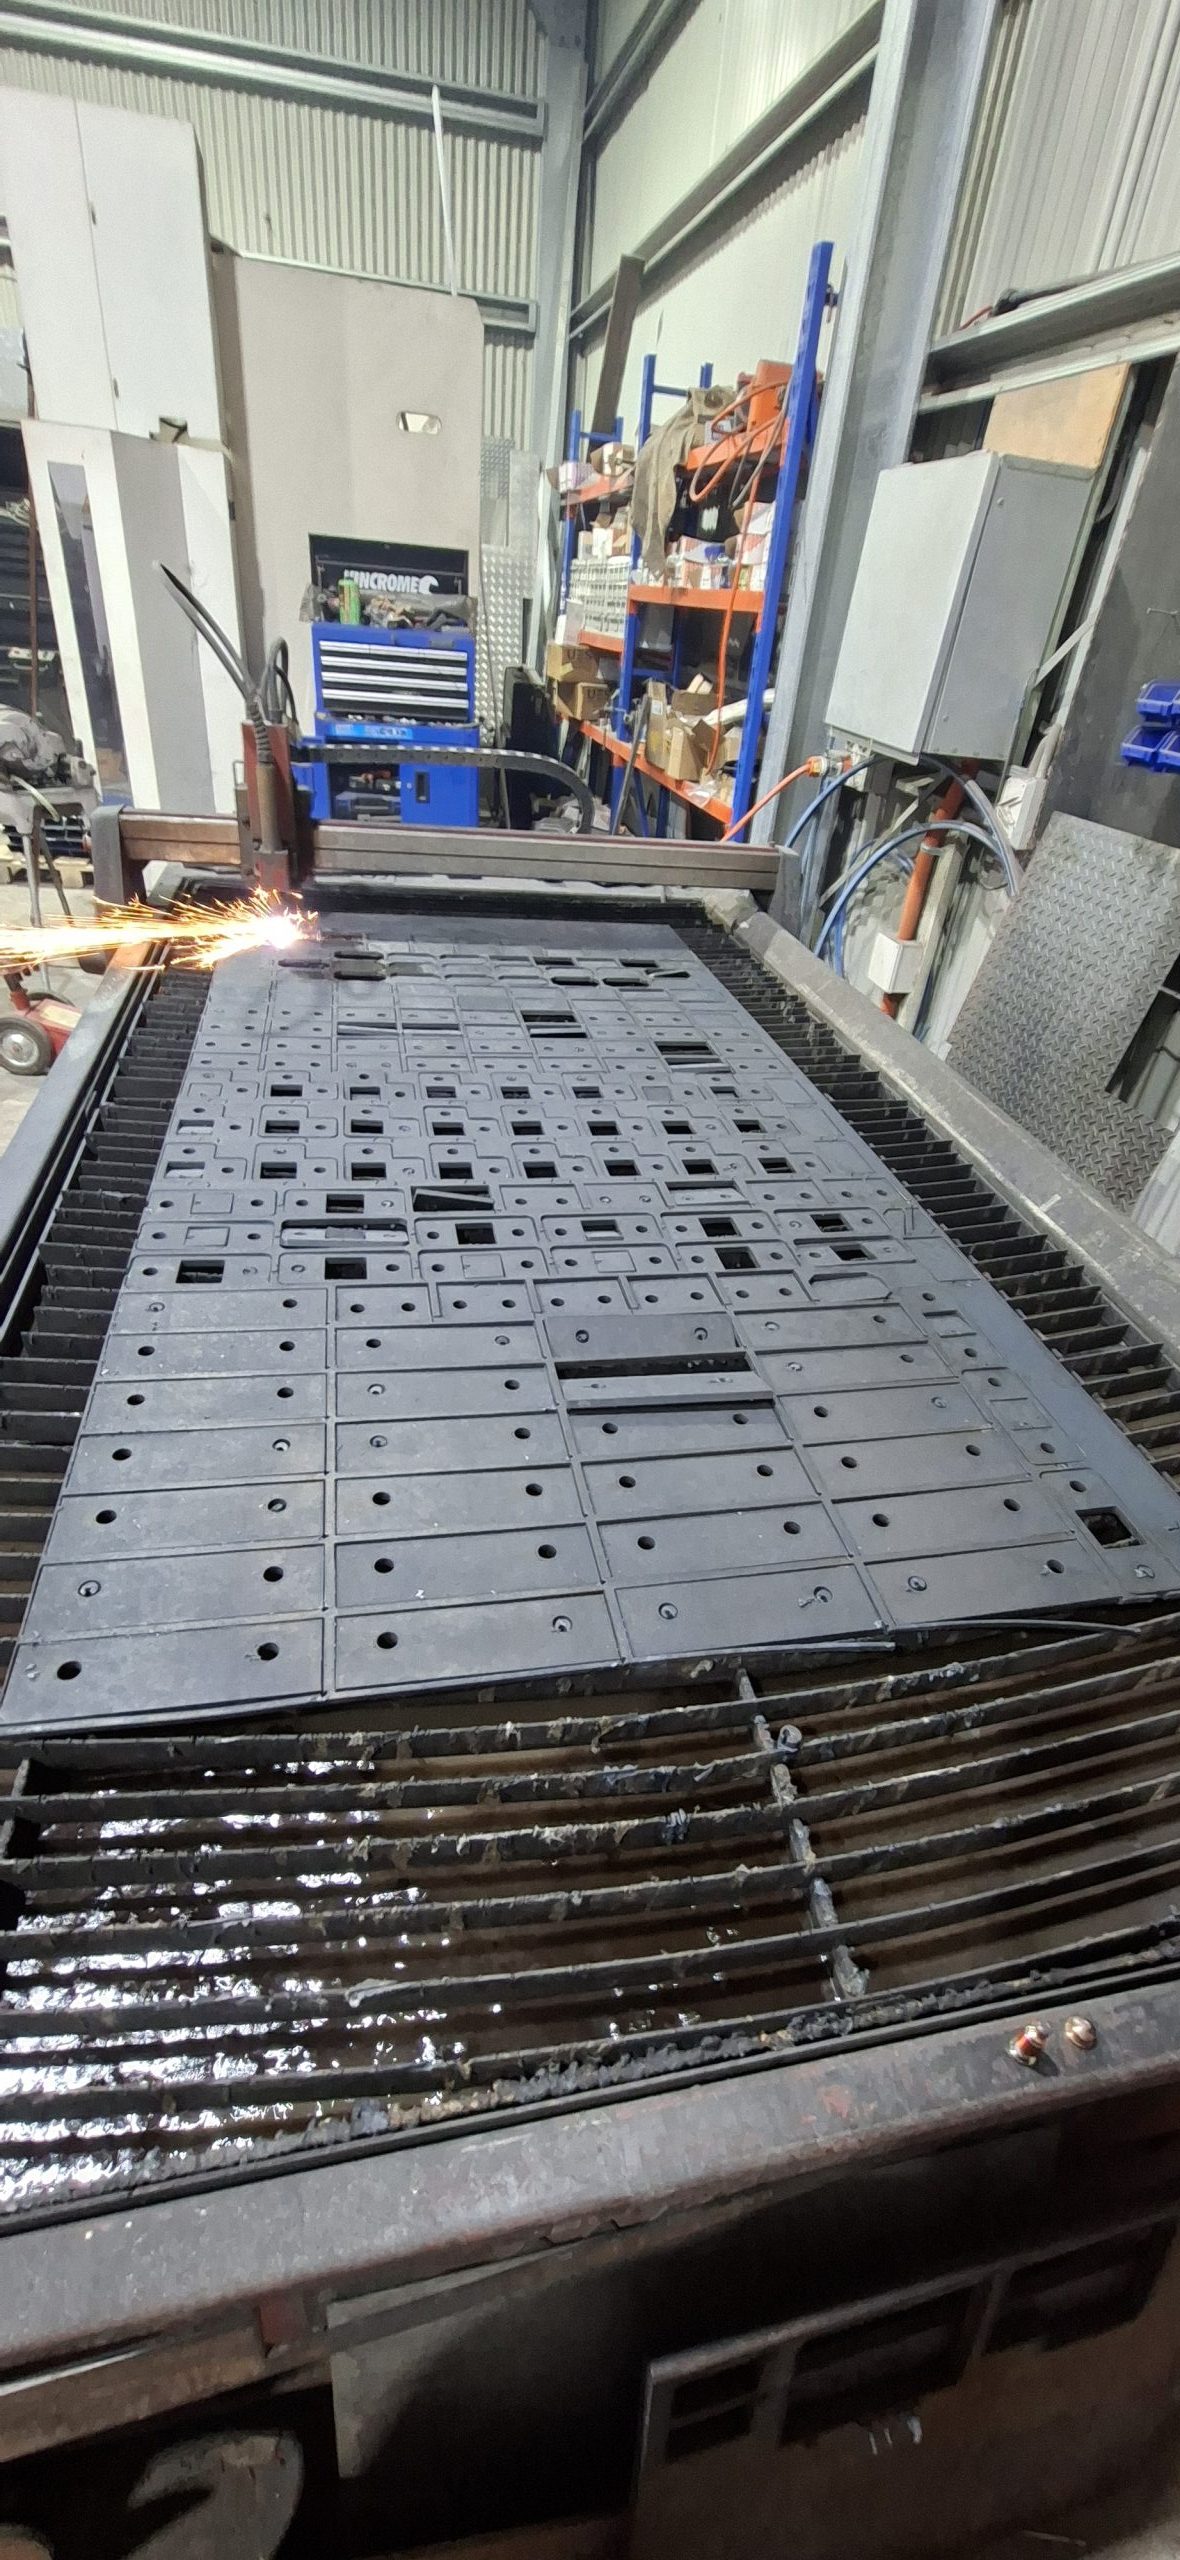
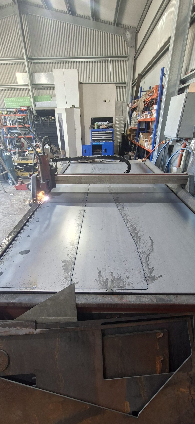
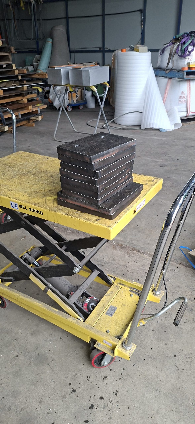
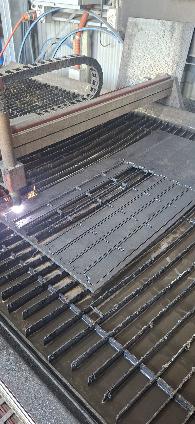
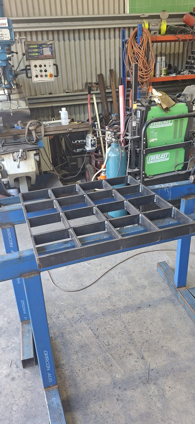
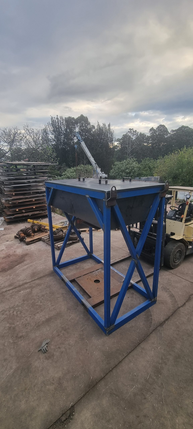
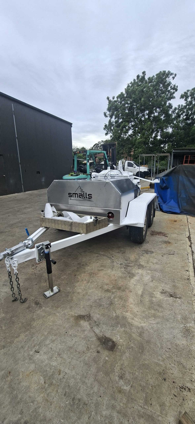
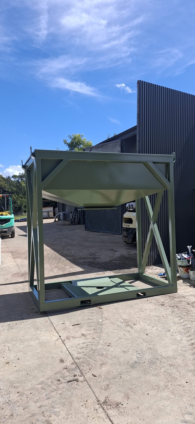
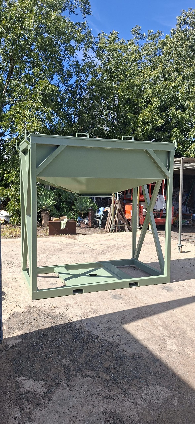
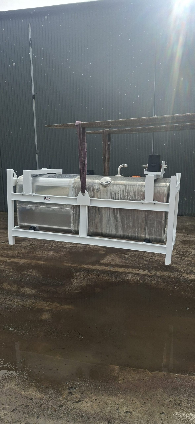
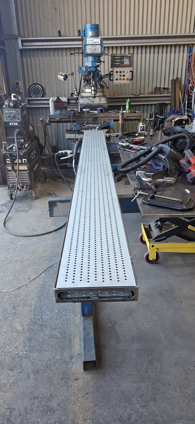
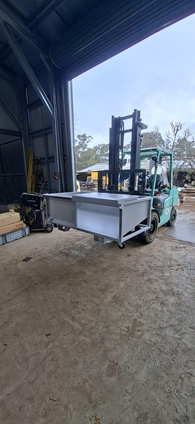
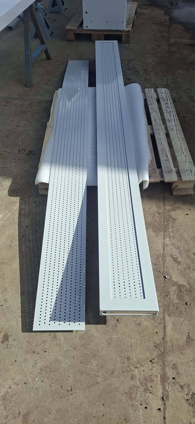
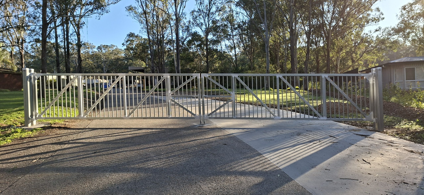
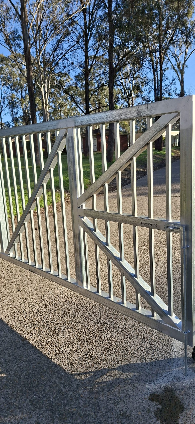
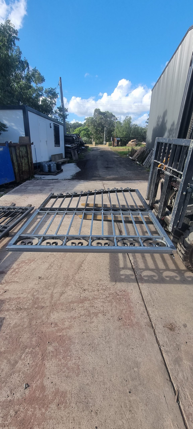
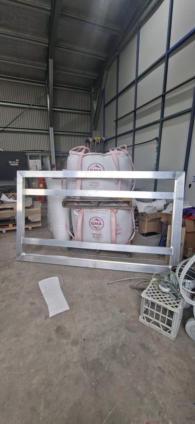
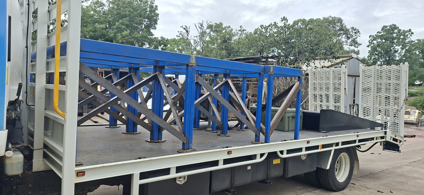
The design team should also confirm the applicable NCC edition, building class and project-specific requirements for structure, fire resistance, access, stairs, handrails or barriers where relevant. Transportable assembly sizes, lifting points, delivery access, erection sequence, temporary stability and finished-surface protection must be settled before release. Our architectural steelwork and custom fabrication services include CAD-based drafting, CNC plasma cutting, CNC folding and welding across mild steel, stainless steel and aluminium, allowing us to review practical fabrication constraints against supplied project information.
JDS Steel Fabrication for Architectural Steelwork in Western Sydney
A complete fabrication package reduces assumptions and gives every project participant clearer responsibility for the finished result. At JDS Steel Fabrication, we work with builders, architects, engineers and drafting teams from our Oakville workshop, servicing the Hawkesbury, Greater Sydney and surrounding NSW areas. Supplying coordinated drawings, verified dimensions and defined finish requirements early helps us price and fabricate the approved scope with fewer avoidable changes.
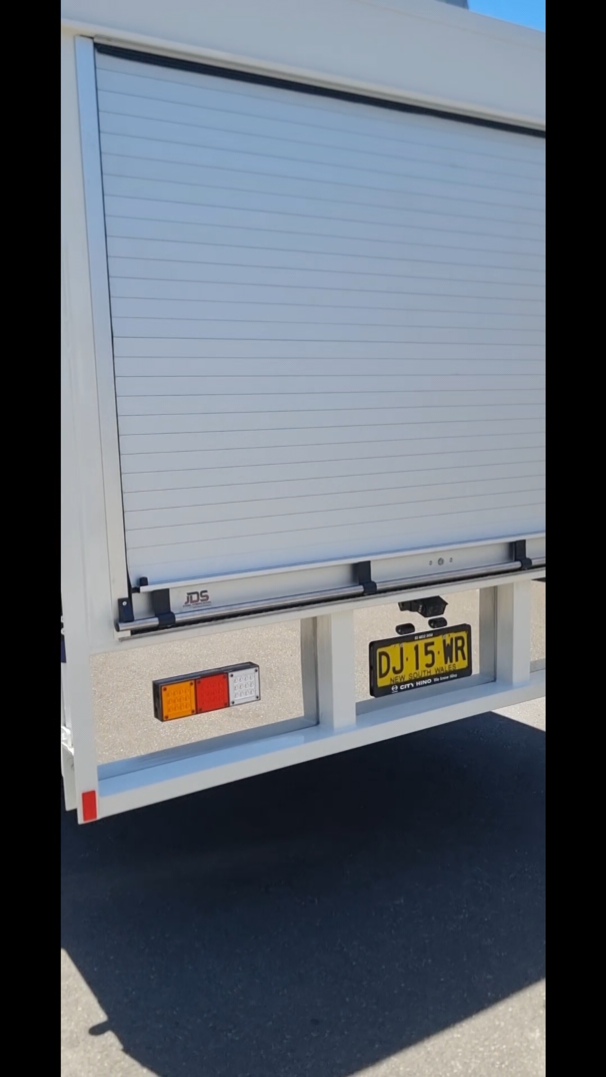
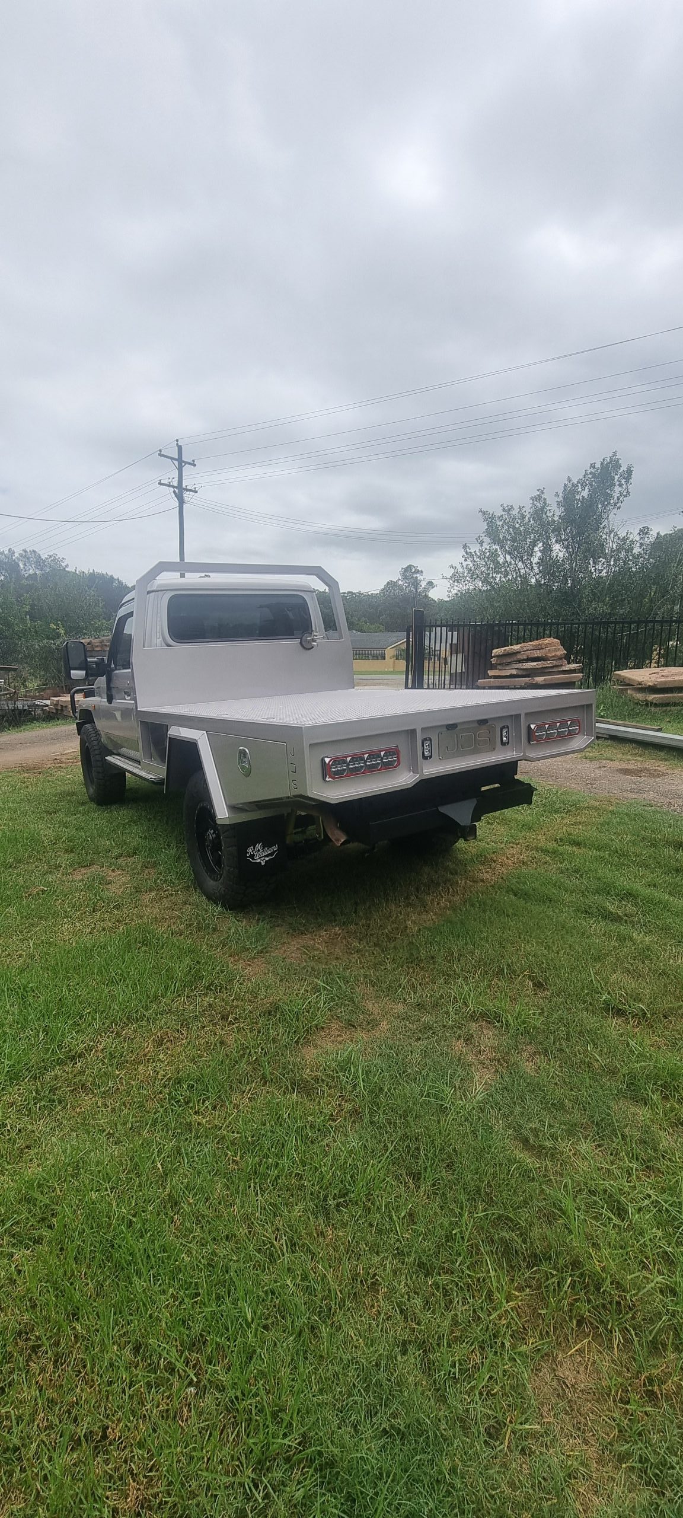
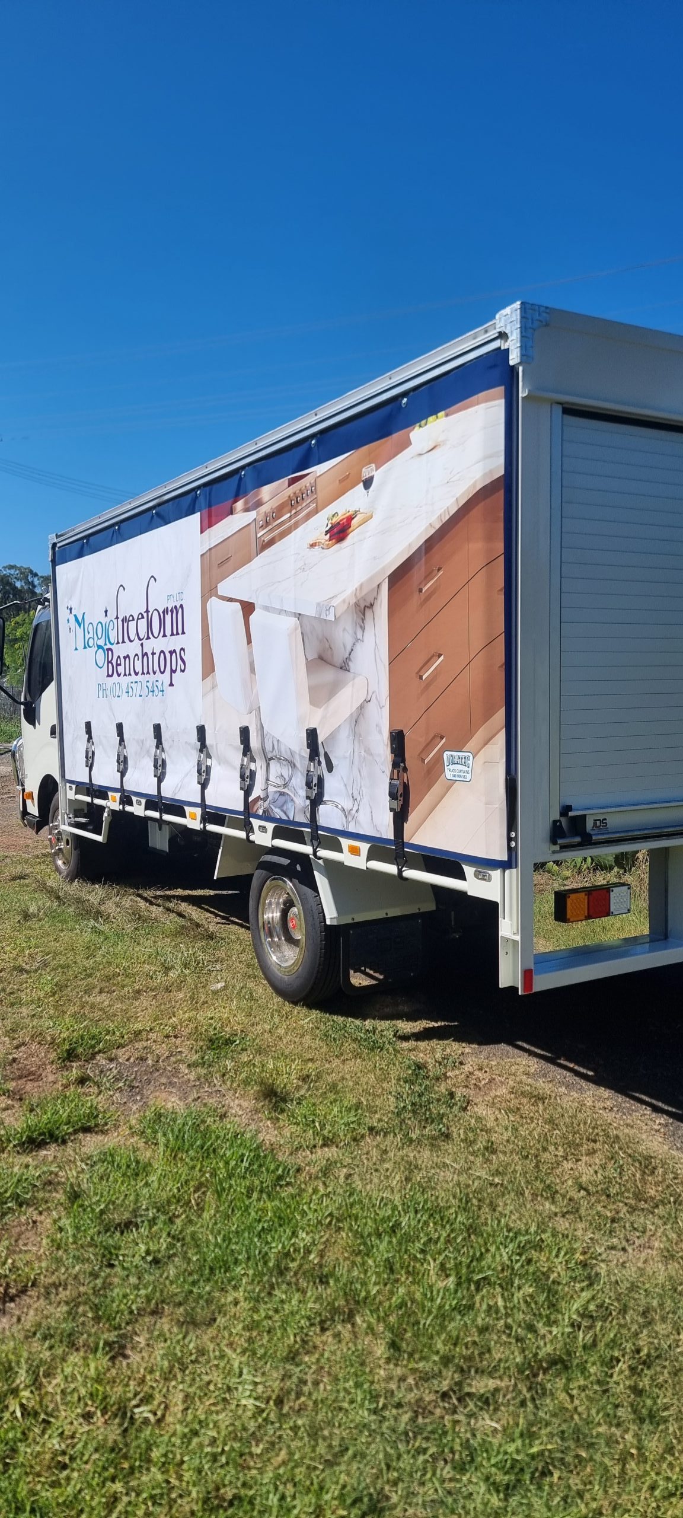
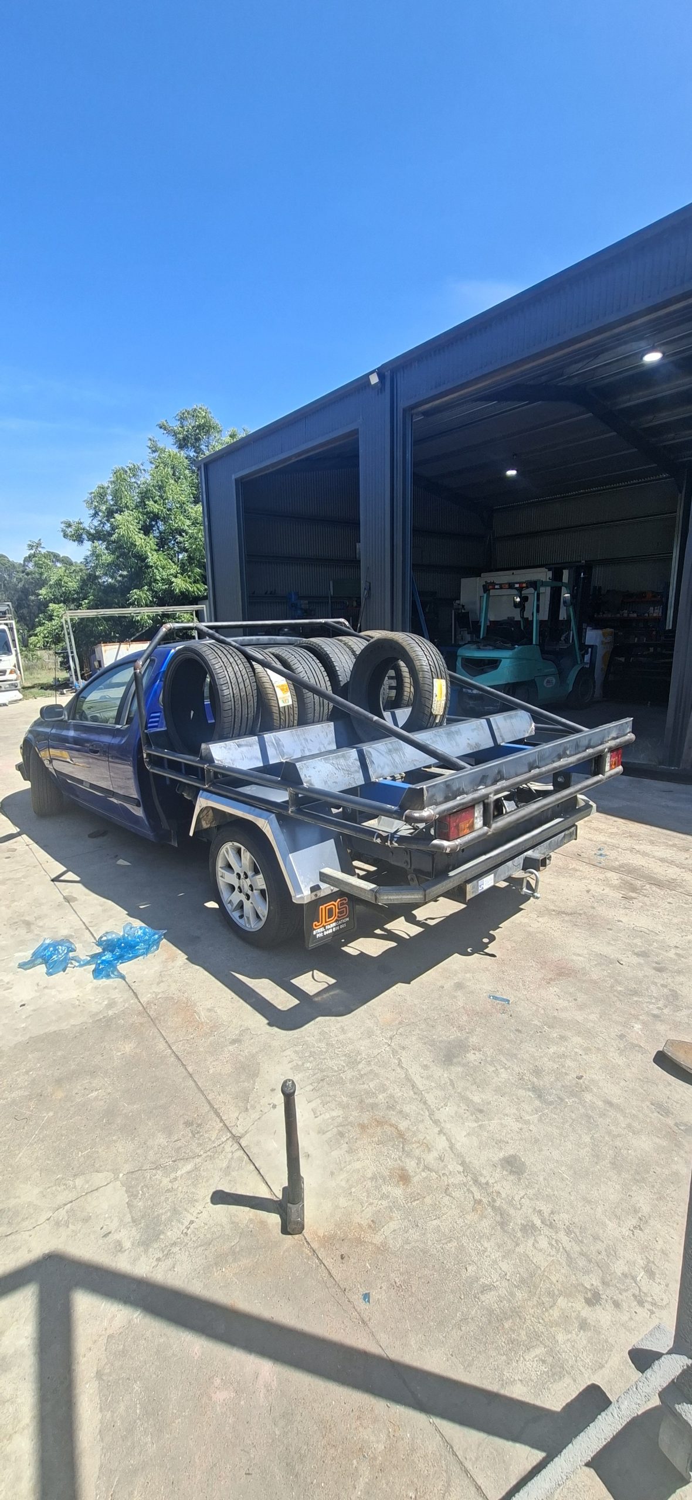
Review our fabrication project gallery, then request a project quote with your drawings, dimensions and finish requirements.