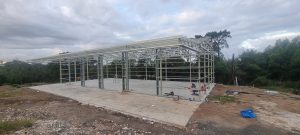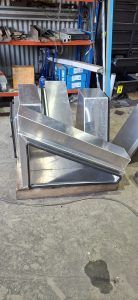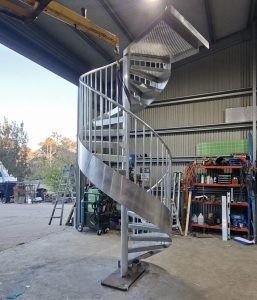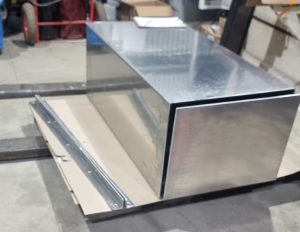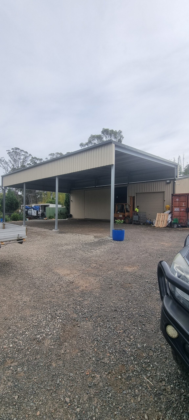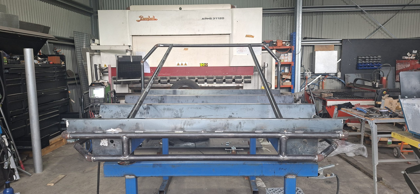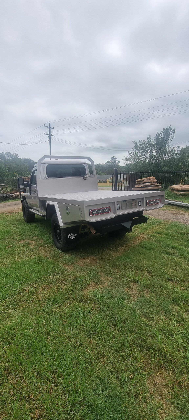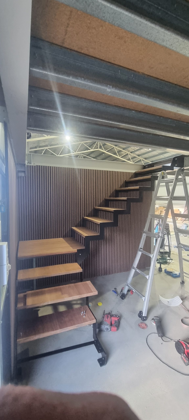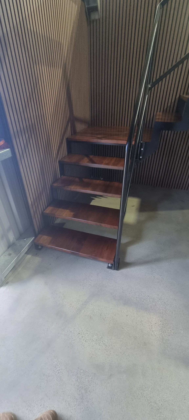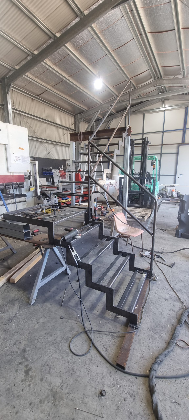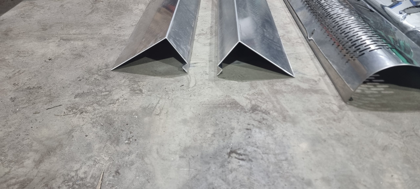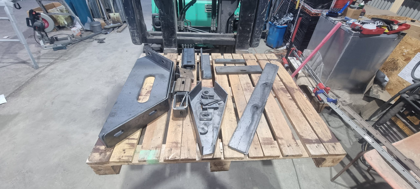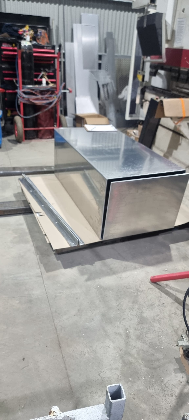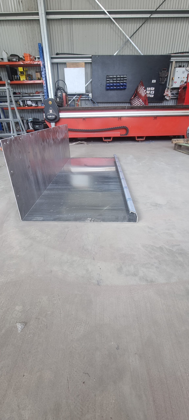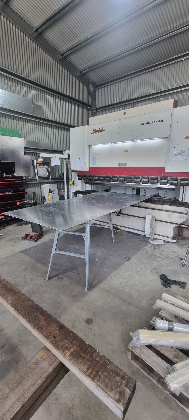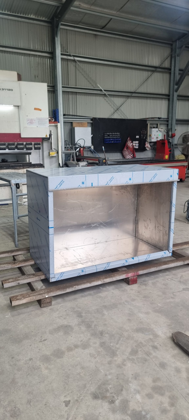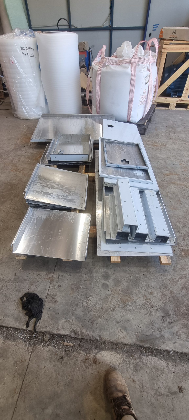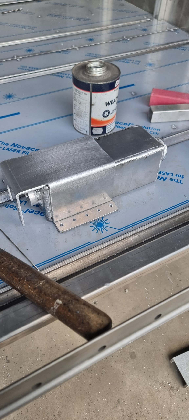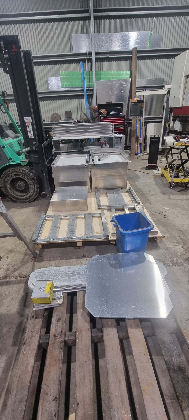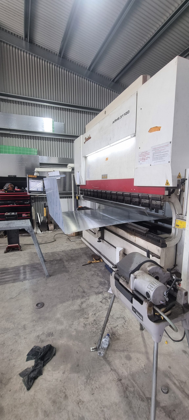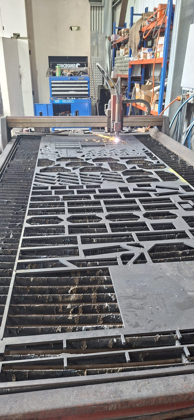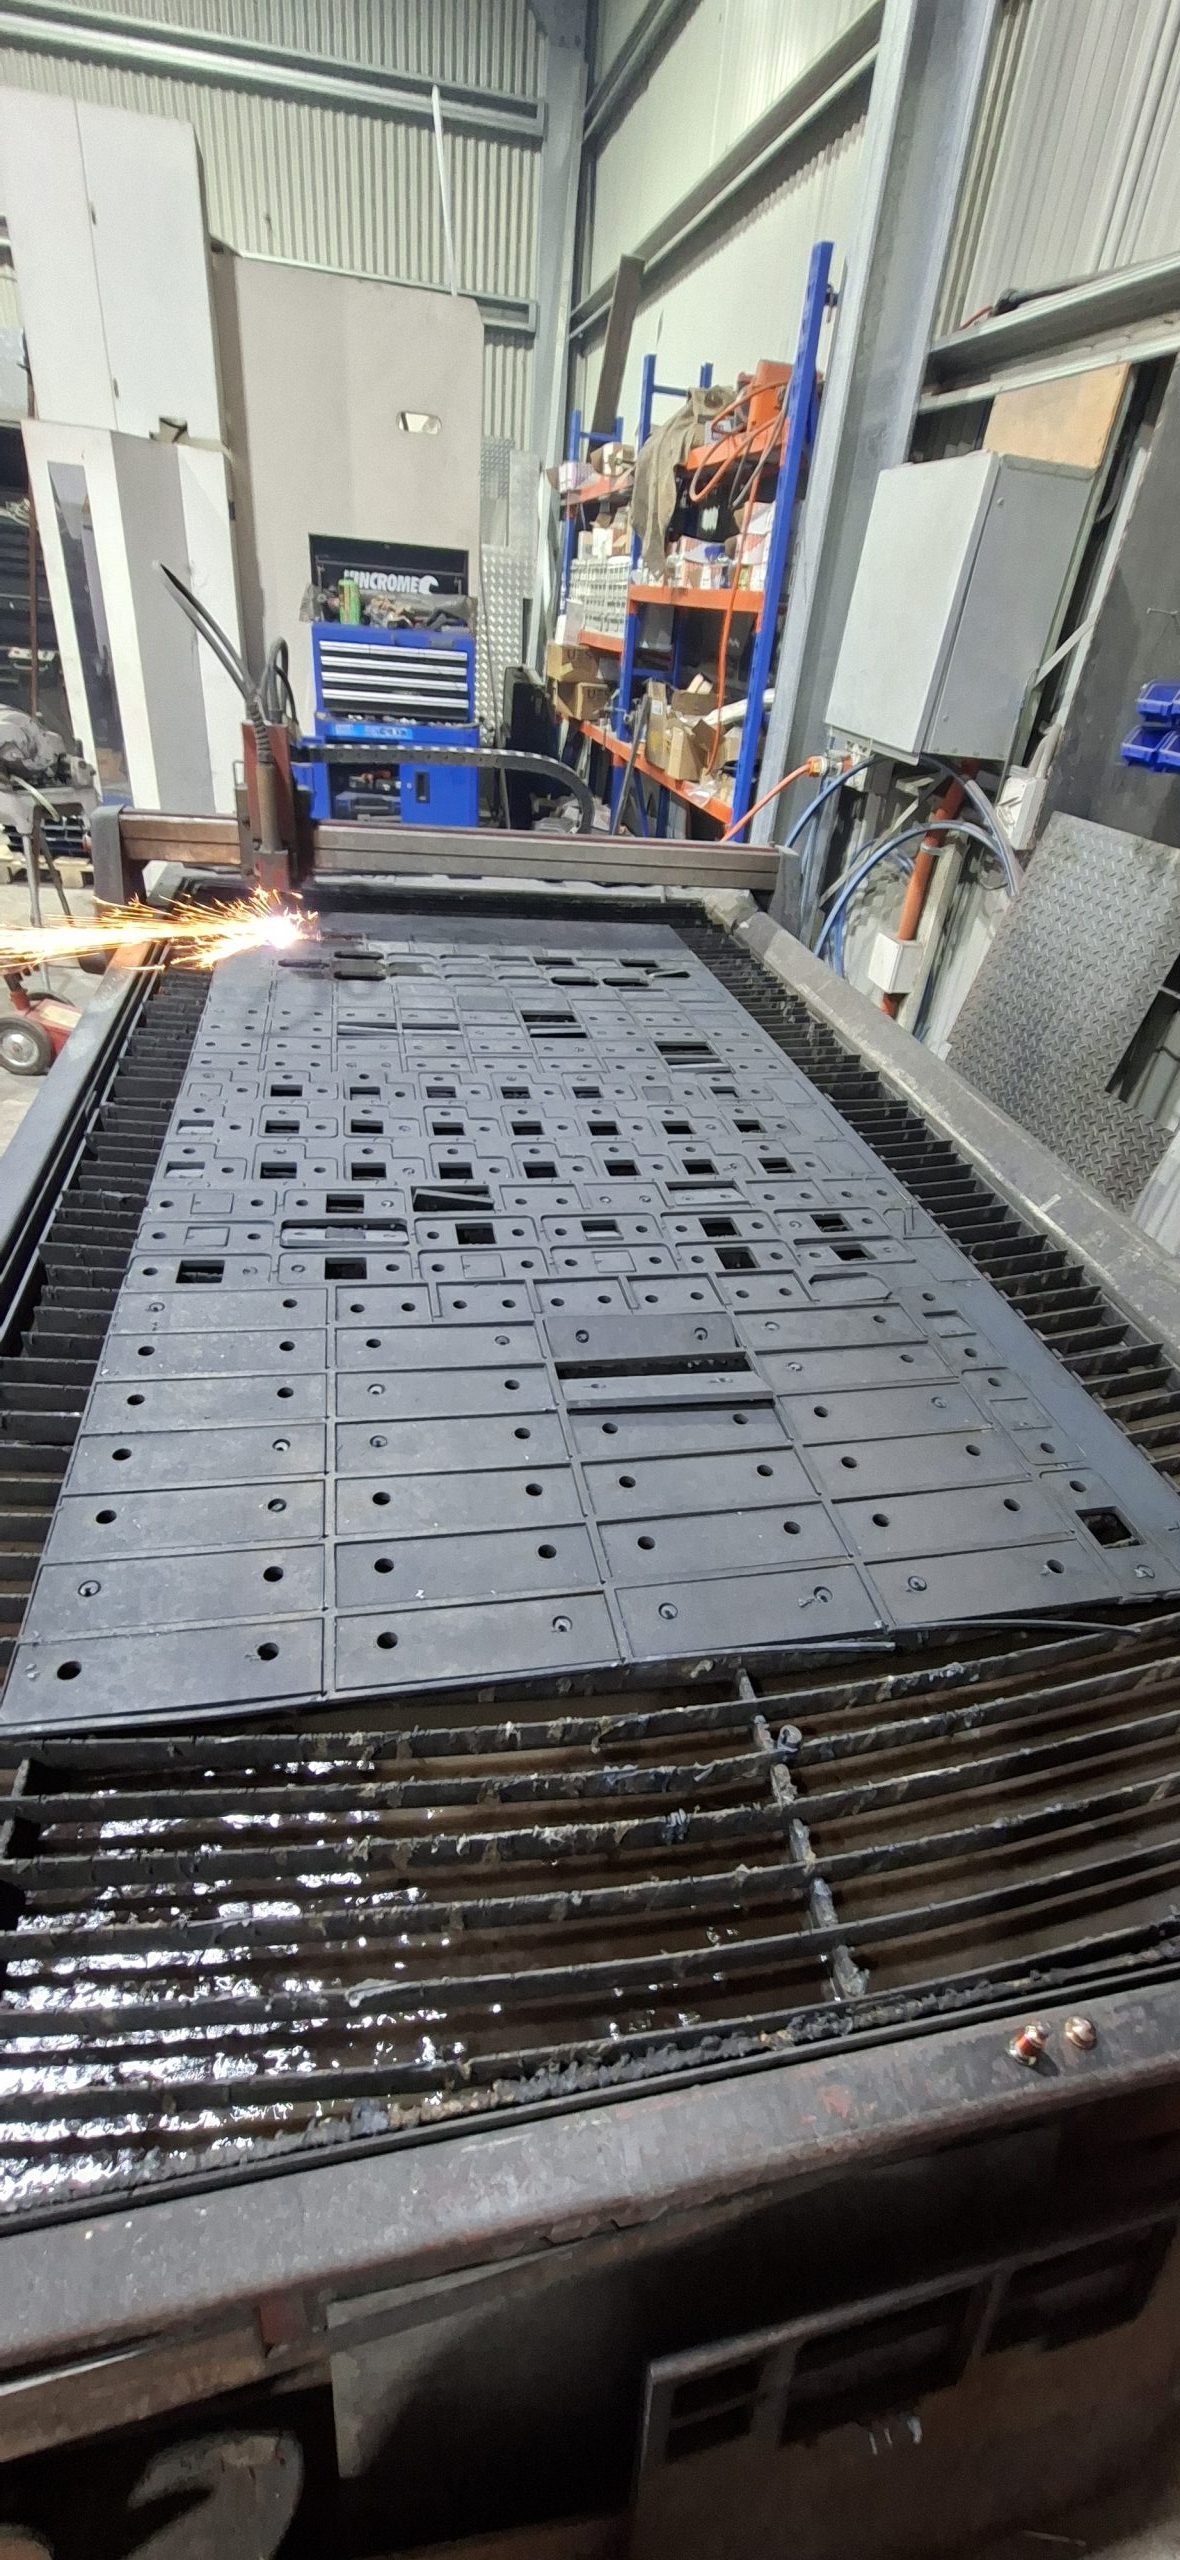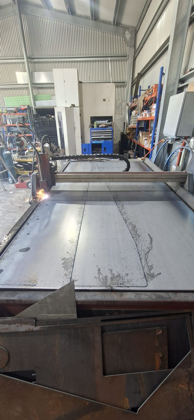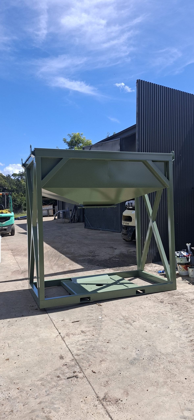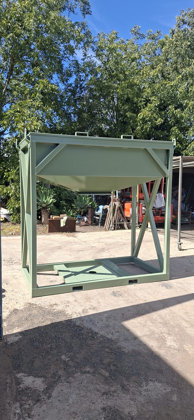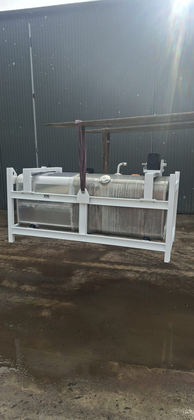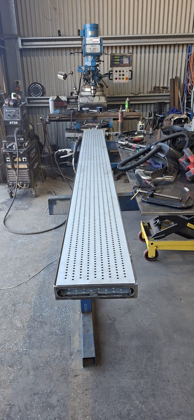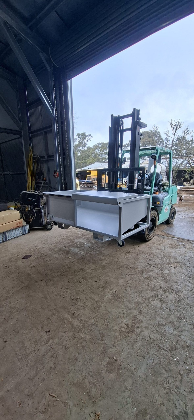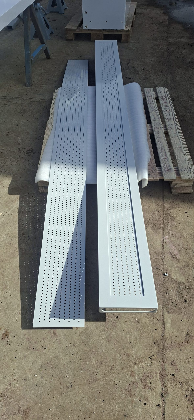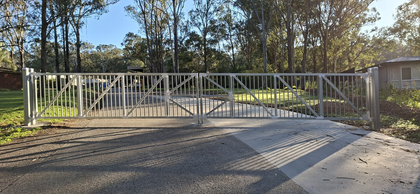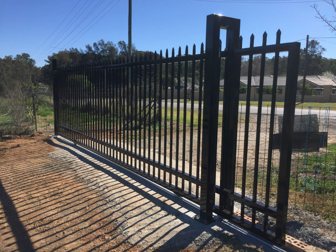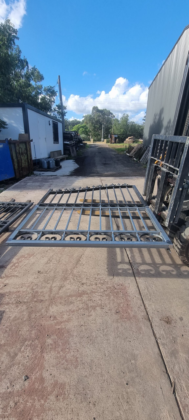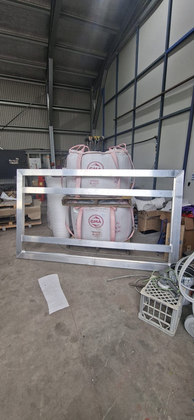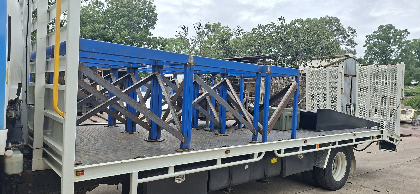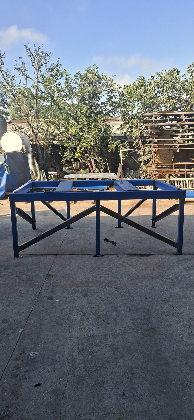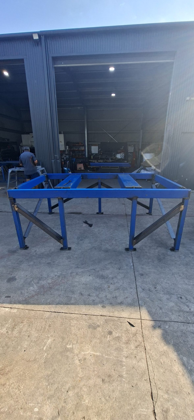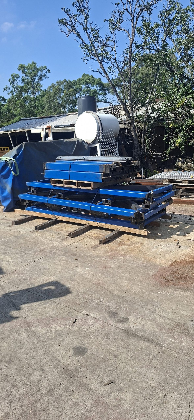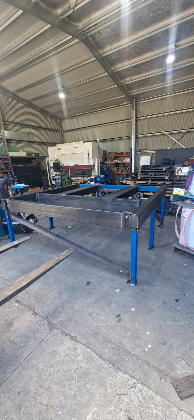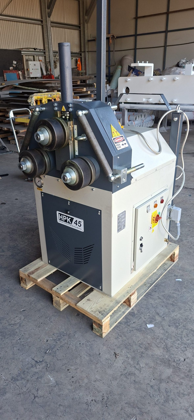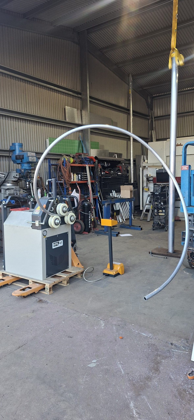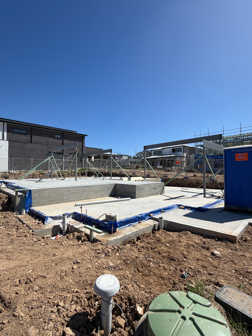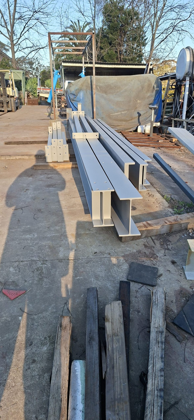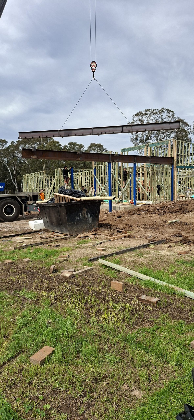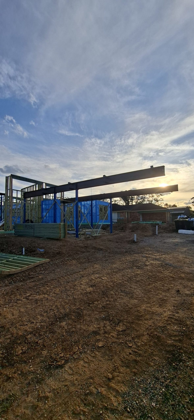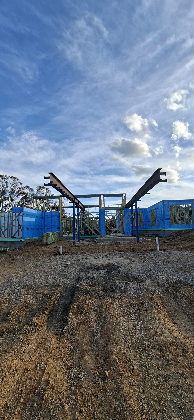
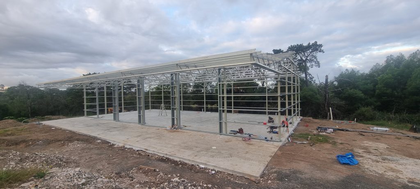
JDS Steel Fabrication details what to confirm before fabricating steel sheds and awnings in Western Sydney, from key drawings to finishes in Oakville, NSW.
Starting fabrication before approvals, structural details and site dimensions are settled can create redesign, workshop changes and additional costs. For steel sheds and awnings in Western Sydney, the approved design must align with the site, intended use and construction documentation before we cut or weld material. Confirming these inputs gives us a controlled basis for shop drawings, connections and finished steel components.
What Must Be Confirmed Before Fabrication Begins?
Before we begin fabrication, the approval pathway, final design, structural documentation and verified site information must be confirmed. Preliminary architectural sketches do not provide every load, connection or fabrication dimension needed for structural steelwork. The project team should verify applicable controls through the NSW Planning Portal, the relevant council and the appointed certifier rather than assuming approval is unnecessary.
The release package should confirm:
- Approval status: Whether the project is exempt development, complying development or requires a development application
- Approved envelope: The footprint, height, setbacks and specified external materials
- Property constraints: Boundaries, easements and relevant flood, bushfire or heritage controls
- Operational requirements: Intended use, openings, equipment clearances and identified future loads
- Document control: The current drawing revision authorised for fabrication
Which Drawings and Site Details Must Be Final?
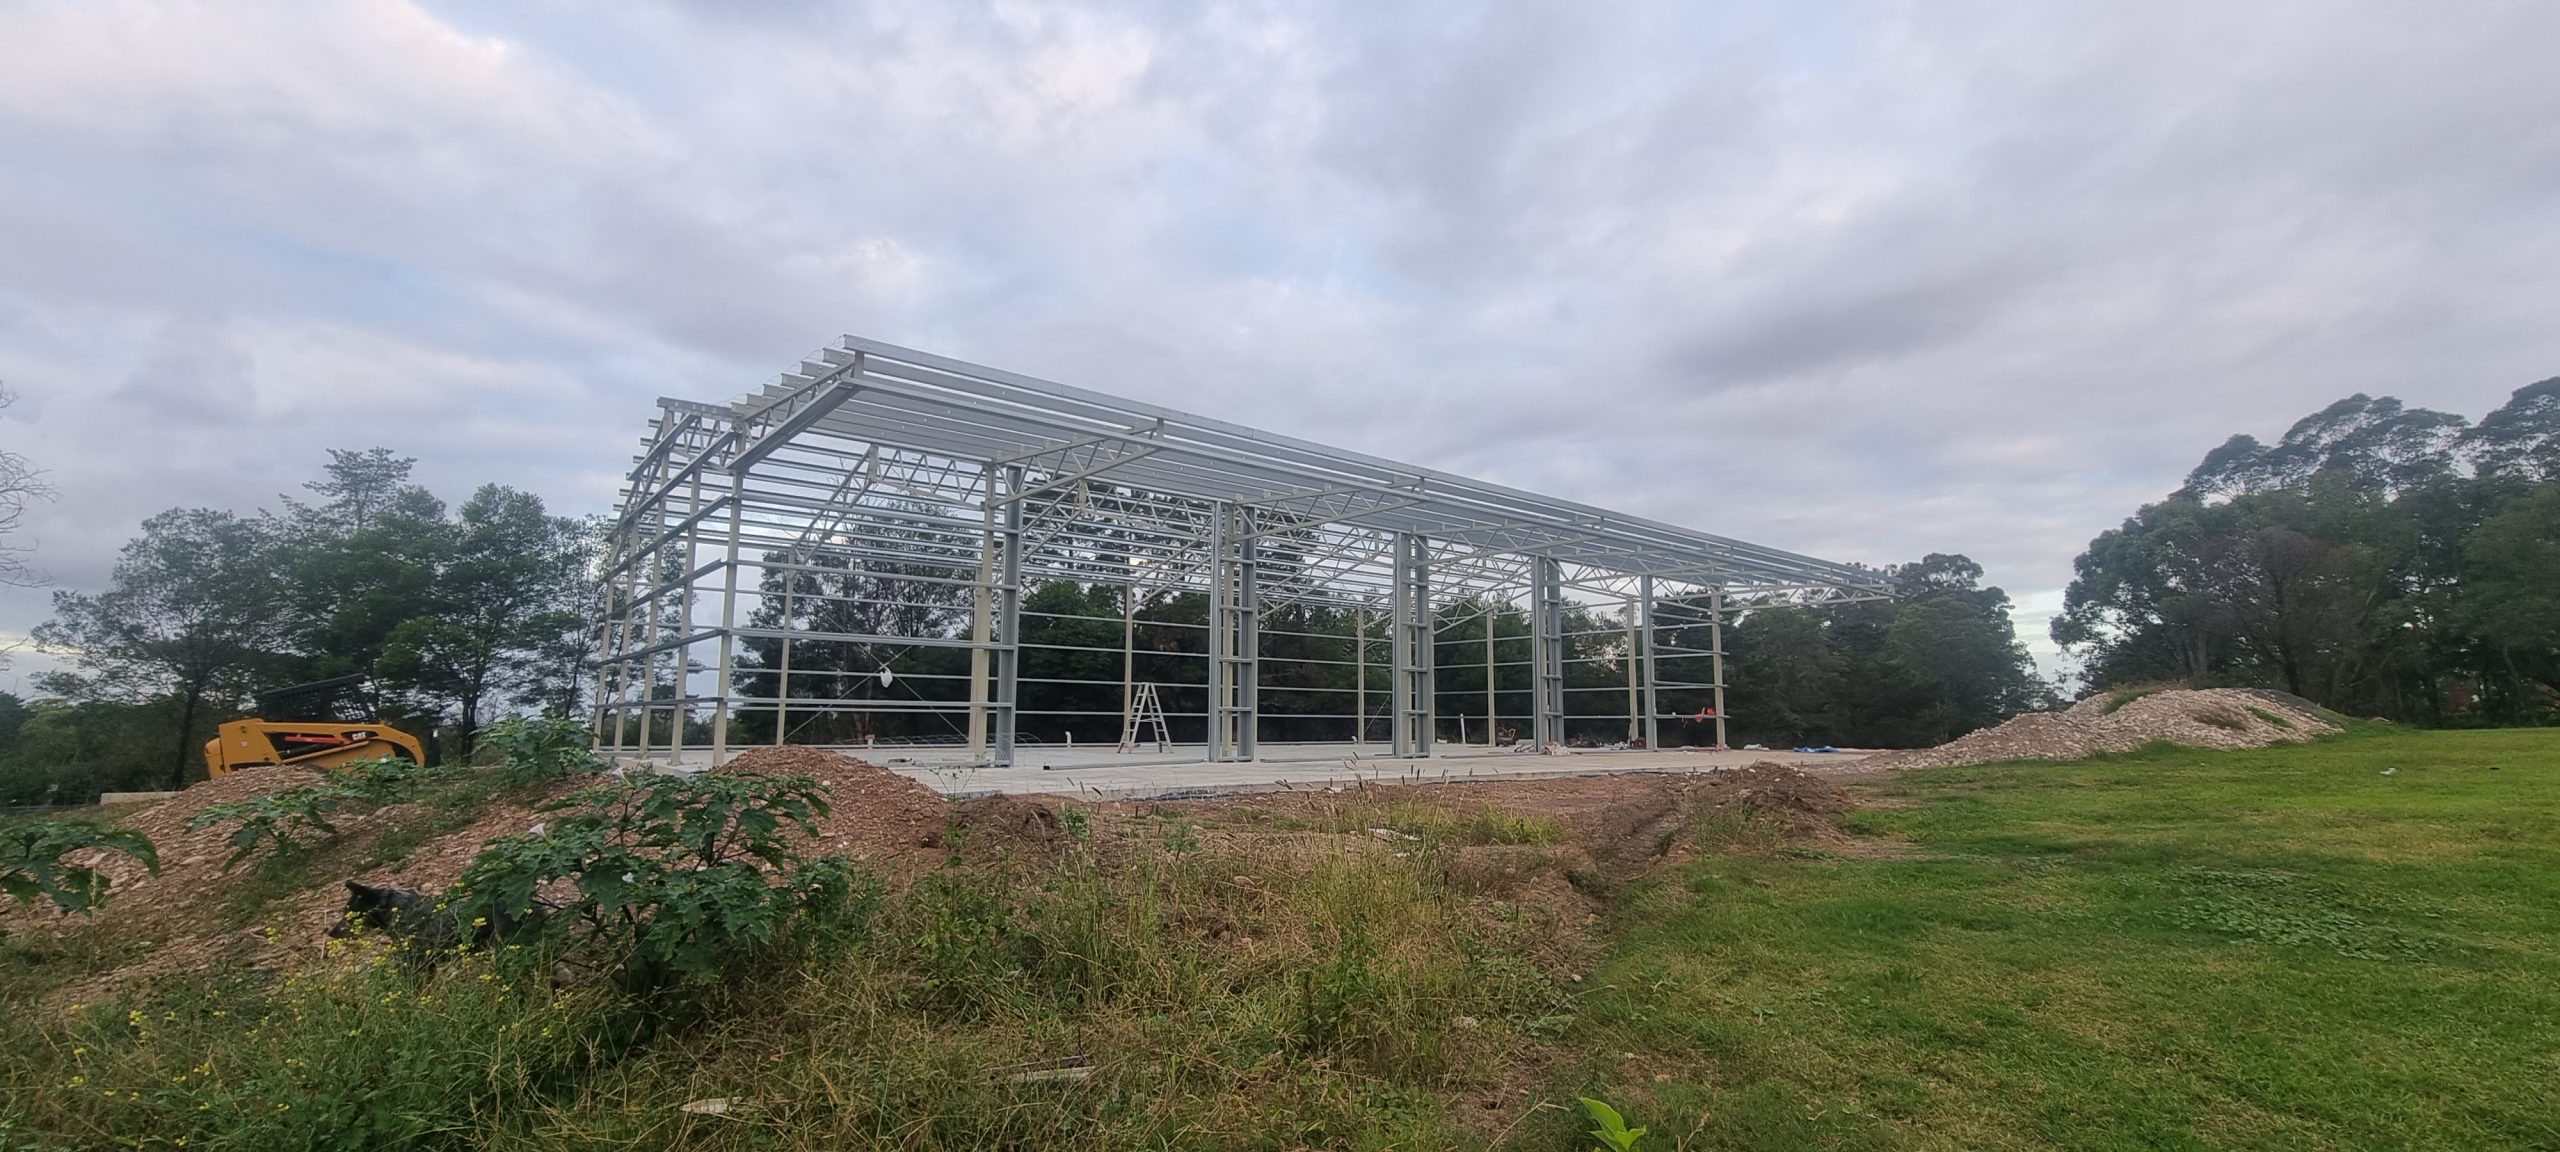
We need coordinated drawings identifying member sizes, steel grades, bracing, connections, bolts, weld requirements, base plates and anchors. Door and window openings, roof geometry, service penetrations and equipment clearances should also be resolved because they can affect the frame, connection loads and available bracing positions.
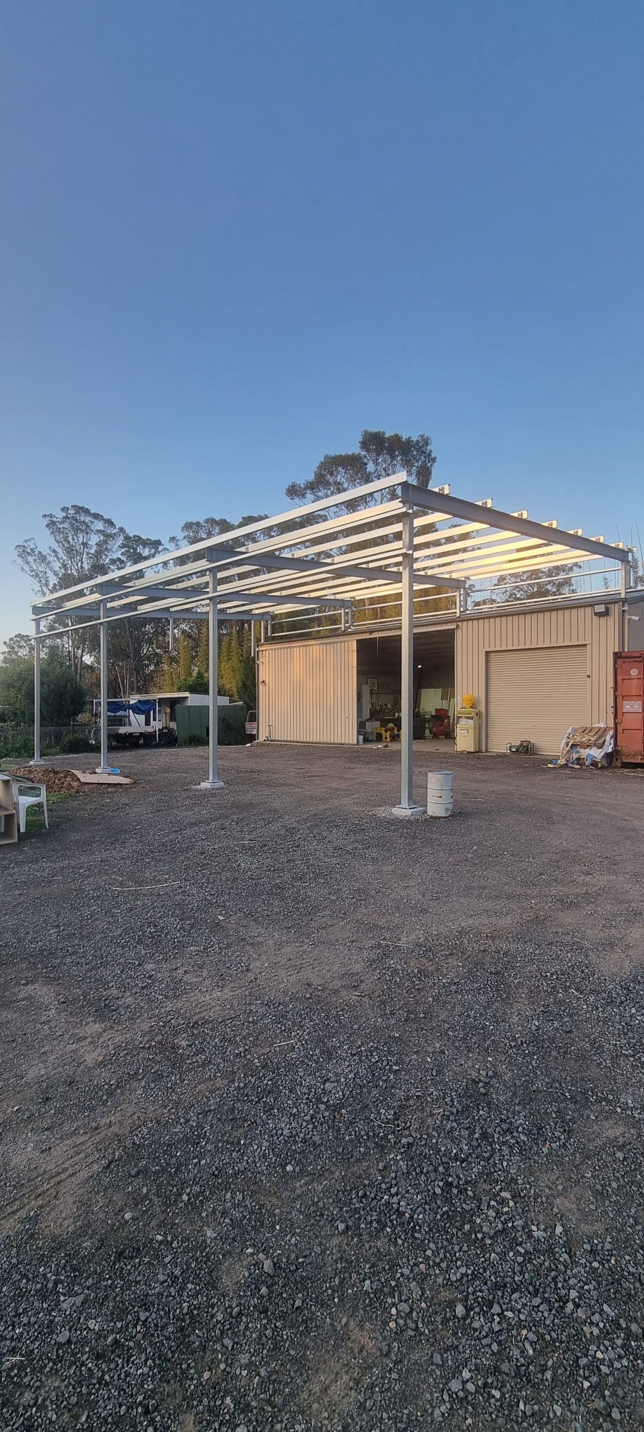
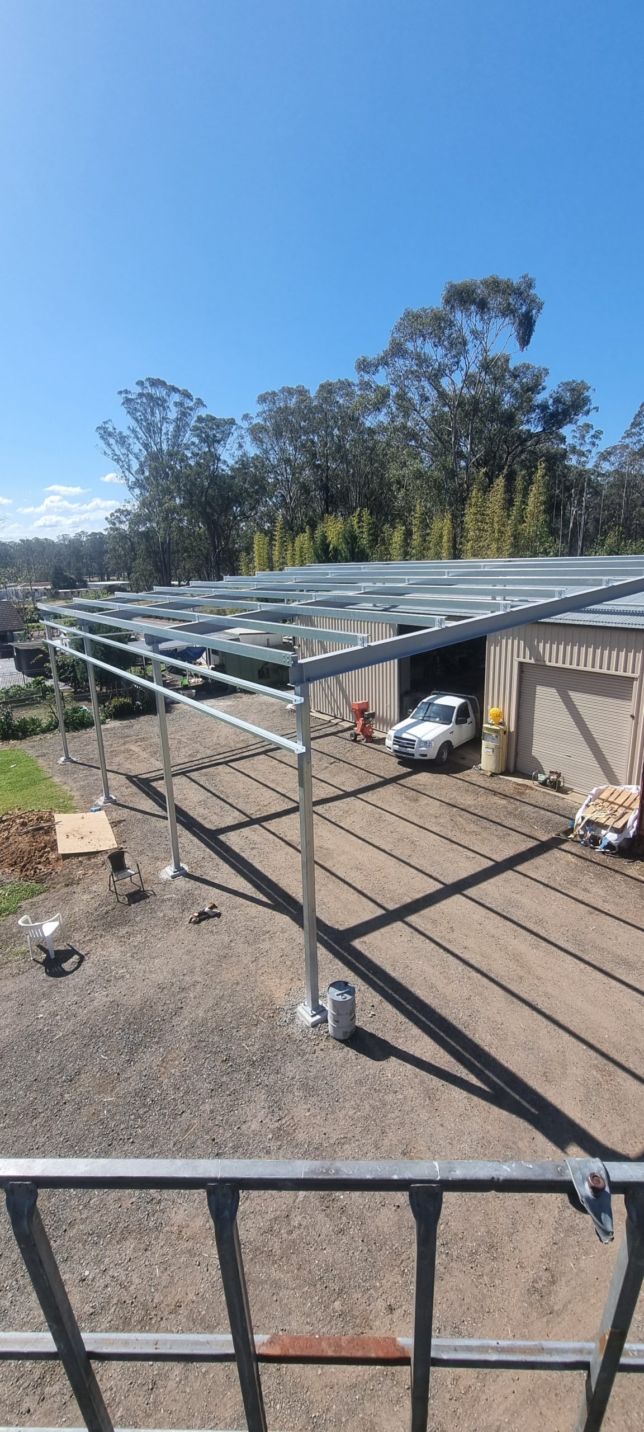
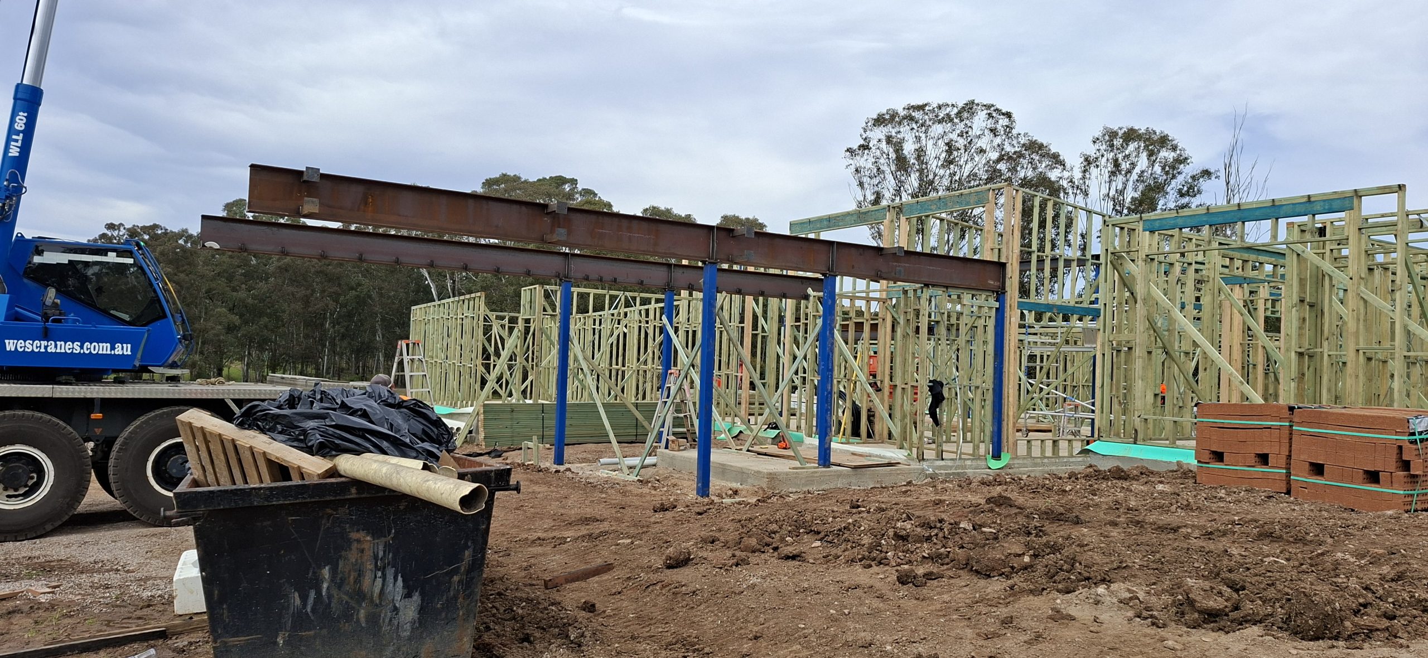
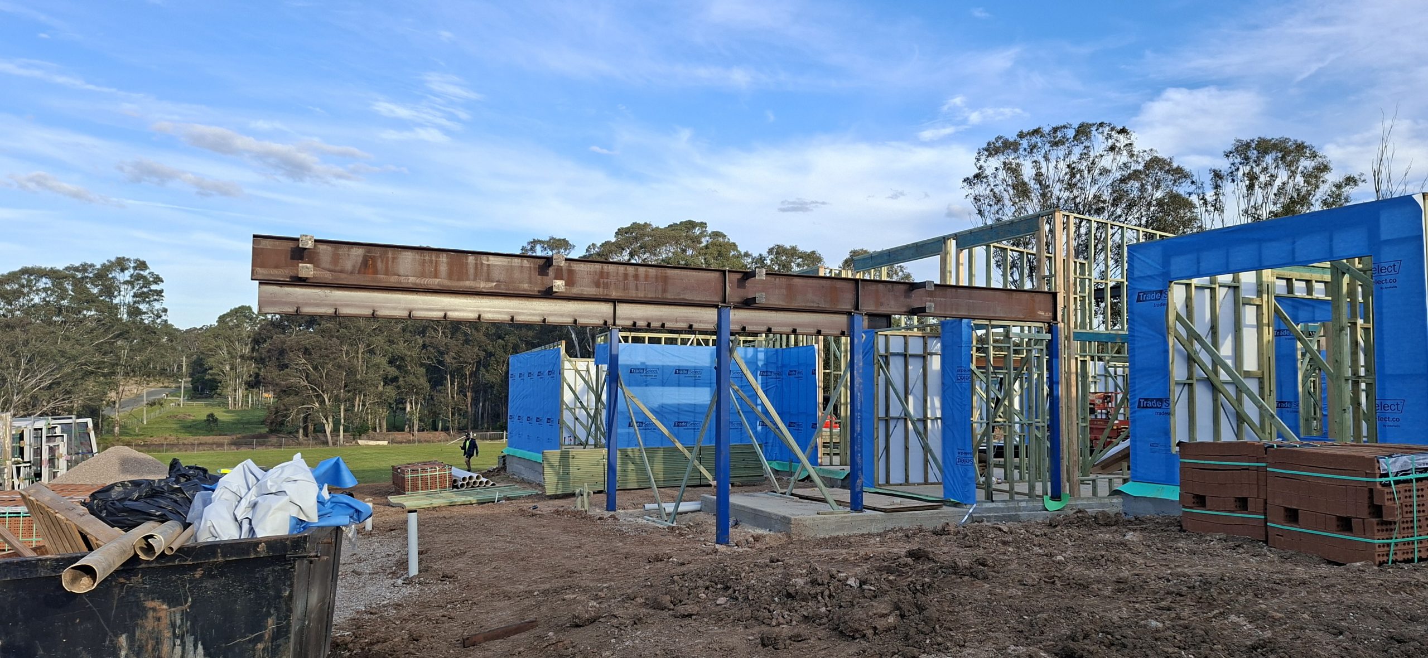
Site dimensions, levels and interfaces with existing construction should be physically verified before shop drawings are approved. For an attached awning, the project engineer should document how loads transfer into the existing structure; for a freestanding frame, footing, baseplate and hold-down details must correspond with the steel set-out. This coordination helps prevent fabricated components from arriving on site with conflicting dimensions or anchor locations.
How Should Roofing, Drainage and Finishes Be Coordinated?
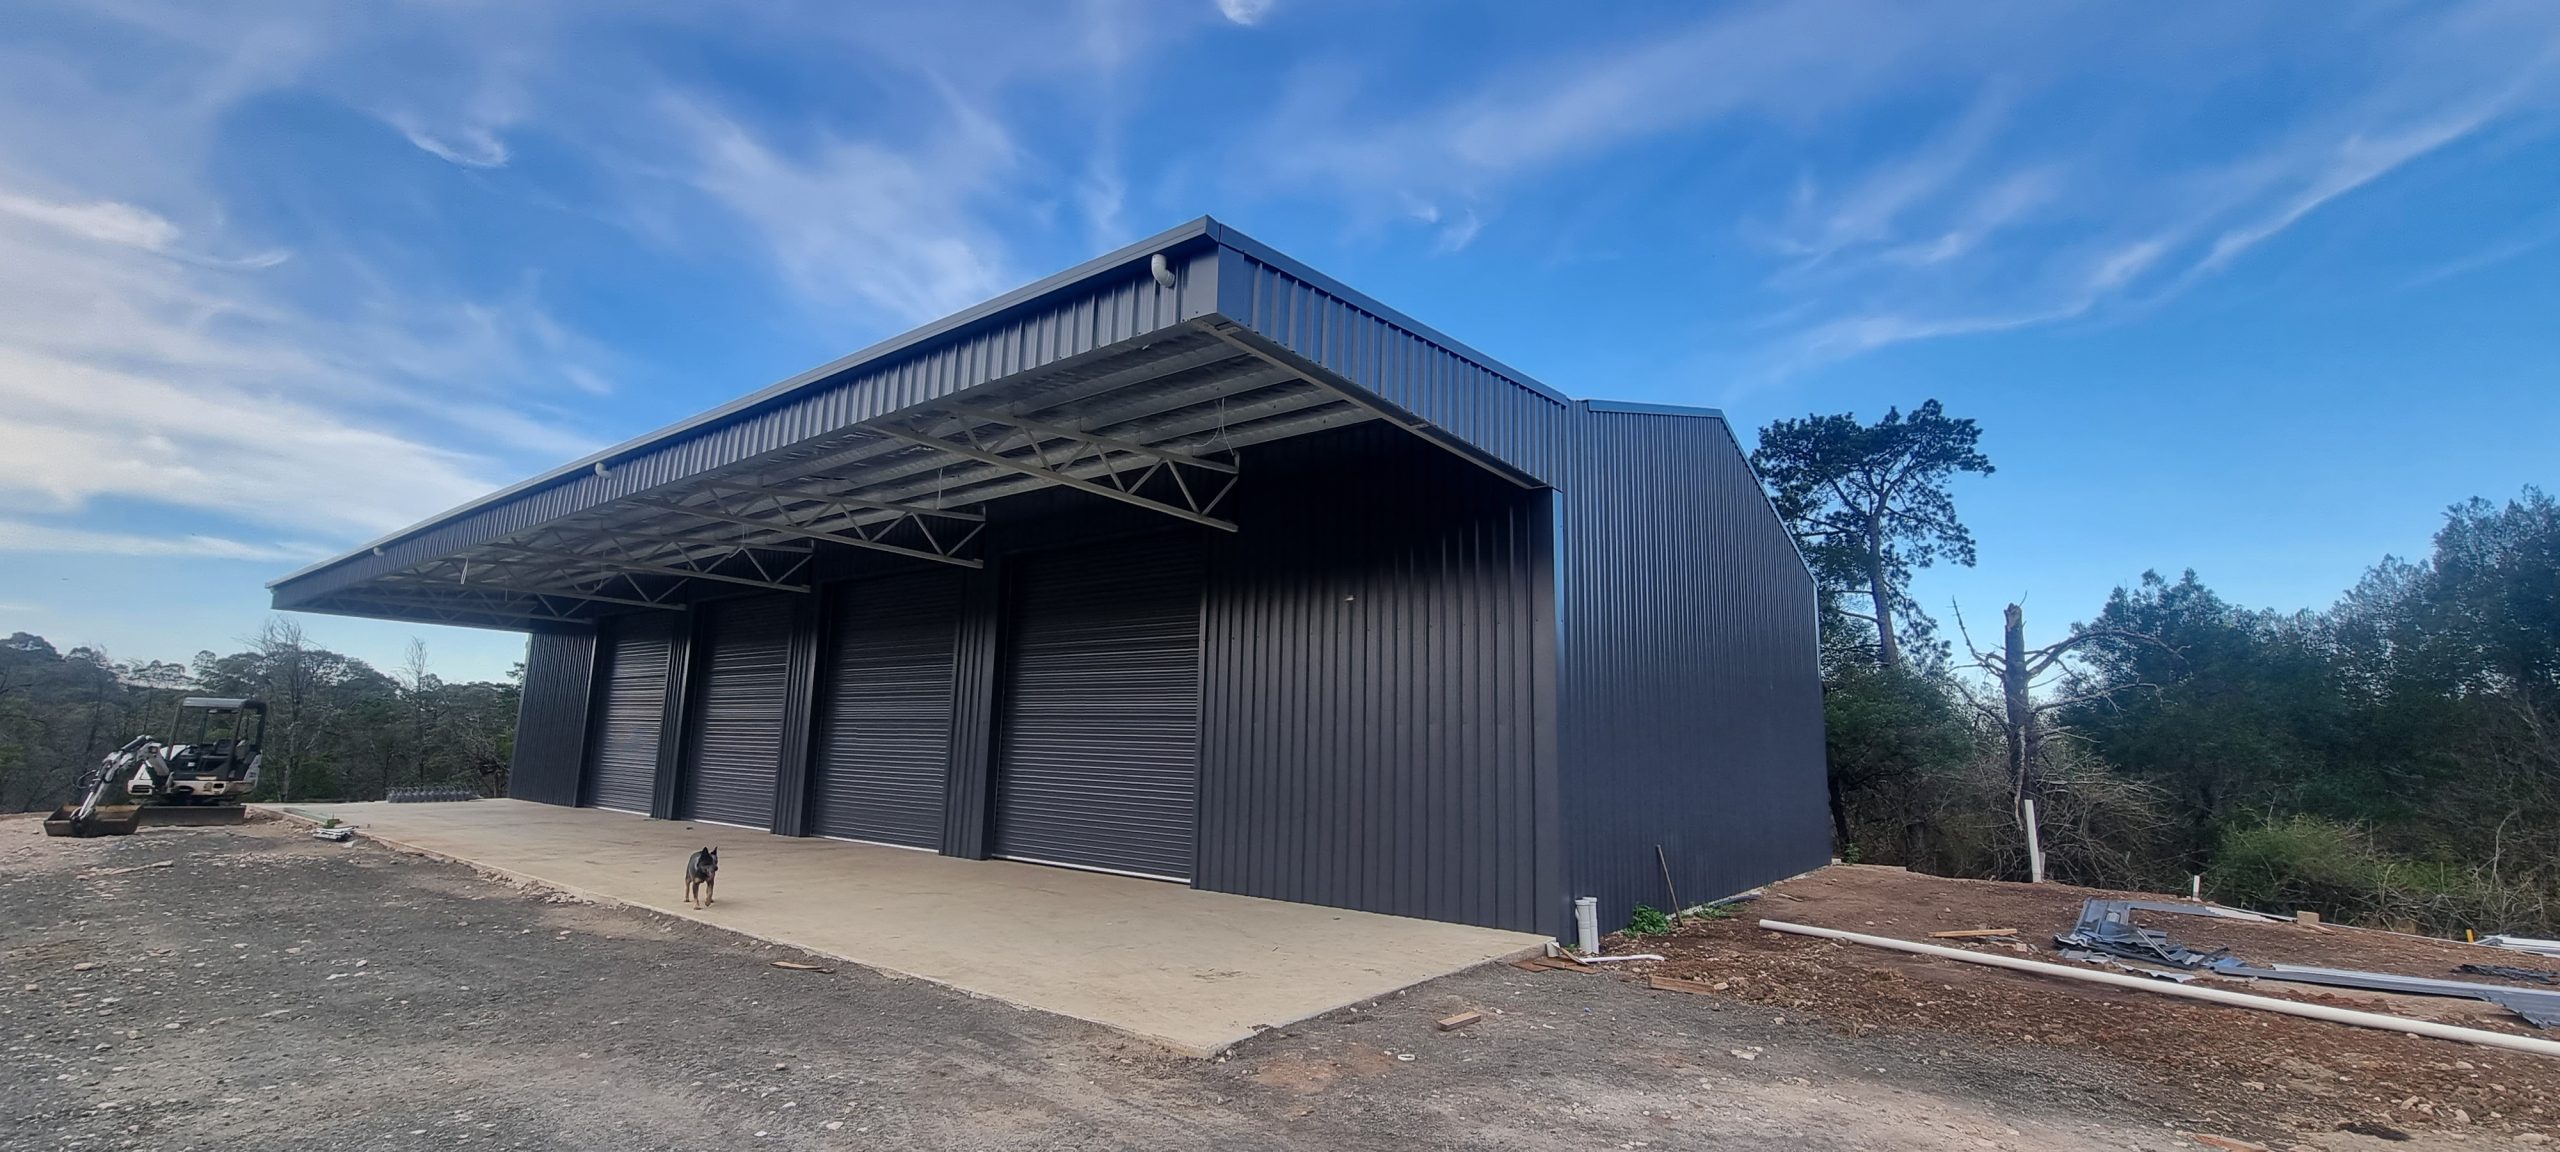
The roof and steel packages must be coordinated before production, so purlins, connections and finished levels suit the specified roofing system. Drainage design should address roof pitch, catchment area, gutters, downpipes, overflow provisions, flashings and the approved stormwater discharge arrangement. These decisions matter for steel sheds and awnings in Western Sydney because late changes to outlets, brackets or protective finishes can require avoidable workshop rework.
Before release, the specification should confirm:
- Roofing: Sheet profile, pitch and supporting-member arrangement
- Drainage: Gutter, outlet, overflow and downpipe locations
- Moisture control: Required insulation, ventilation and condensation measures
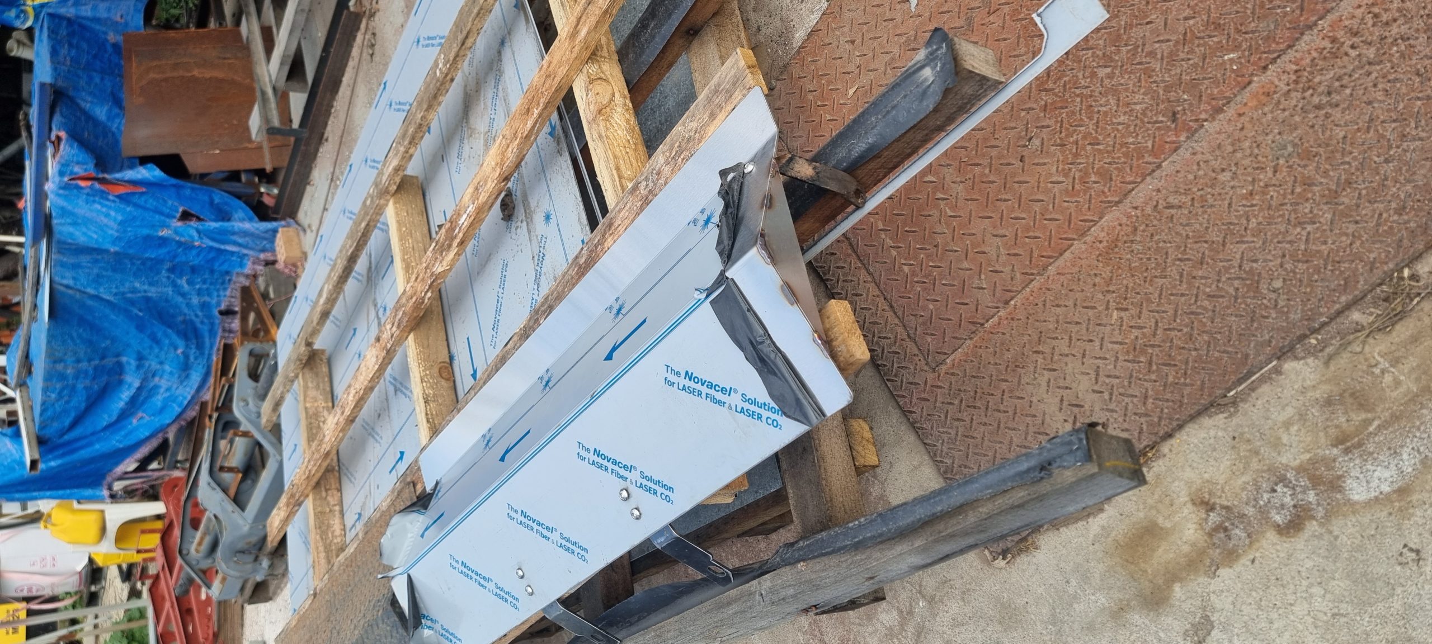
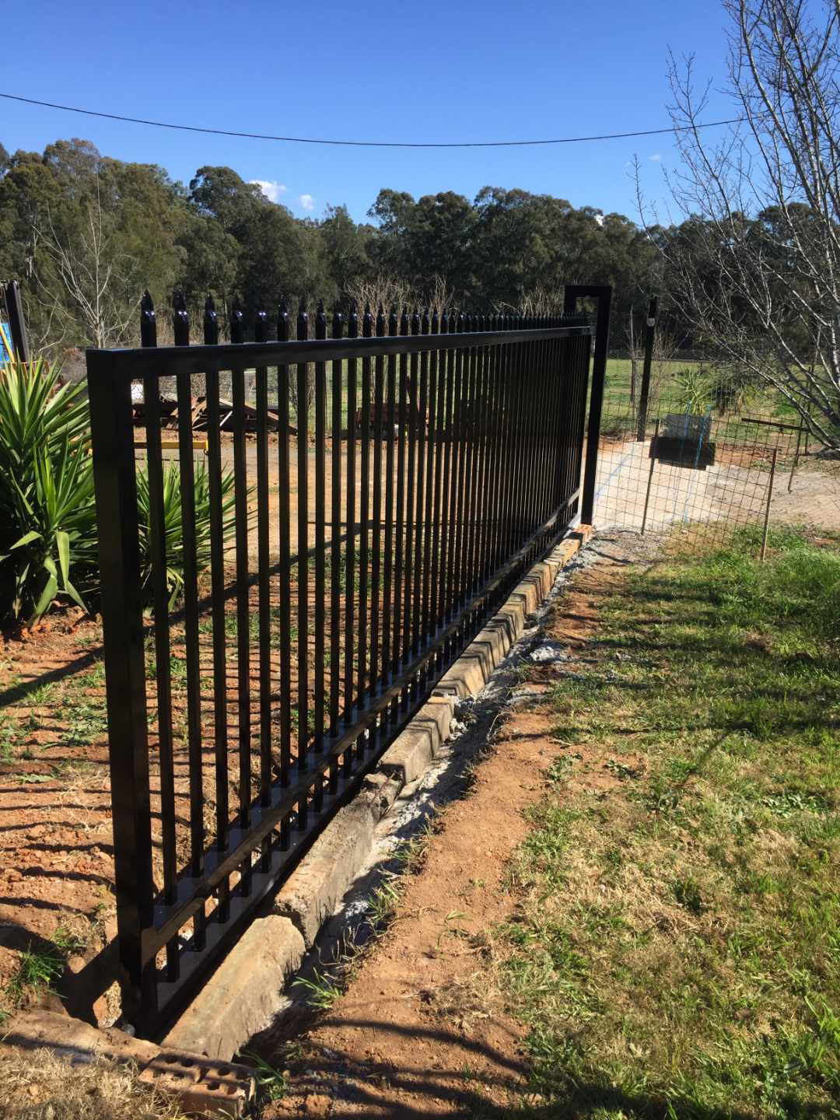
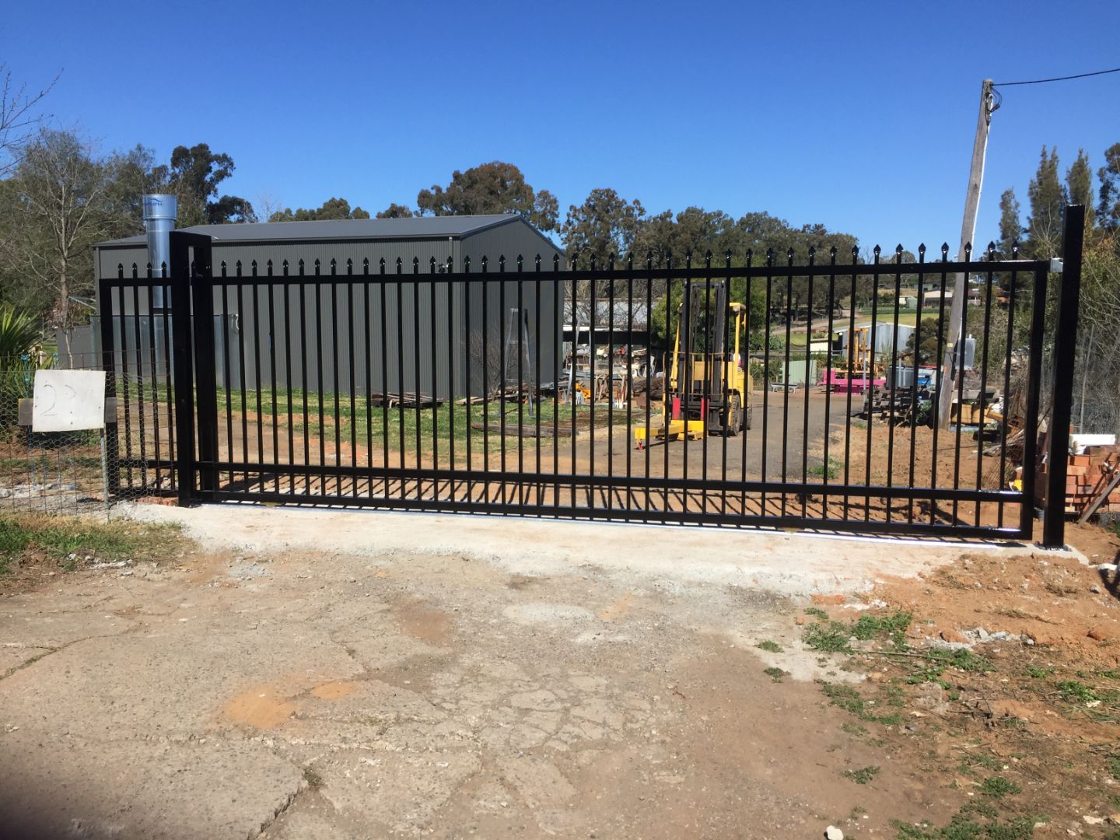
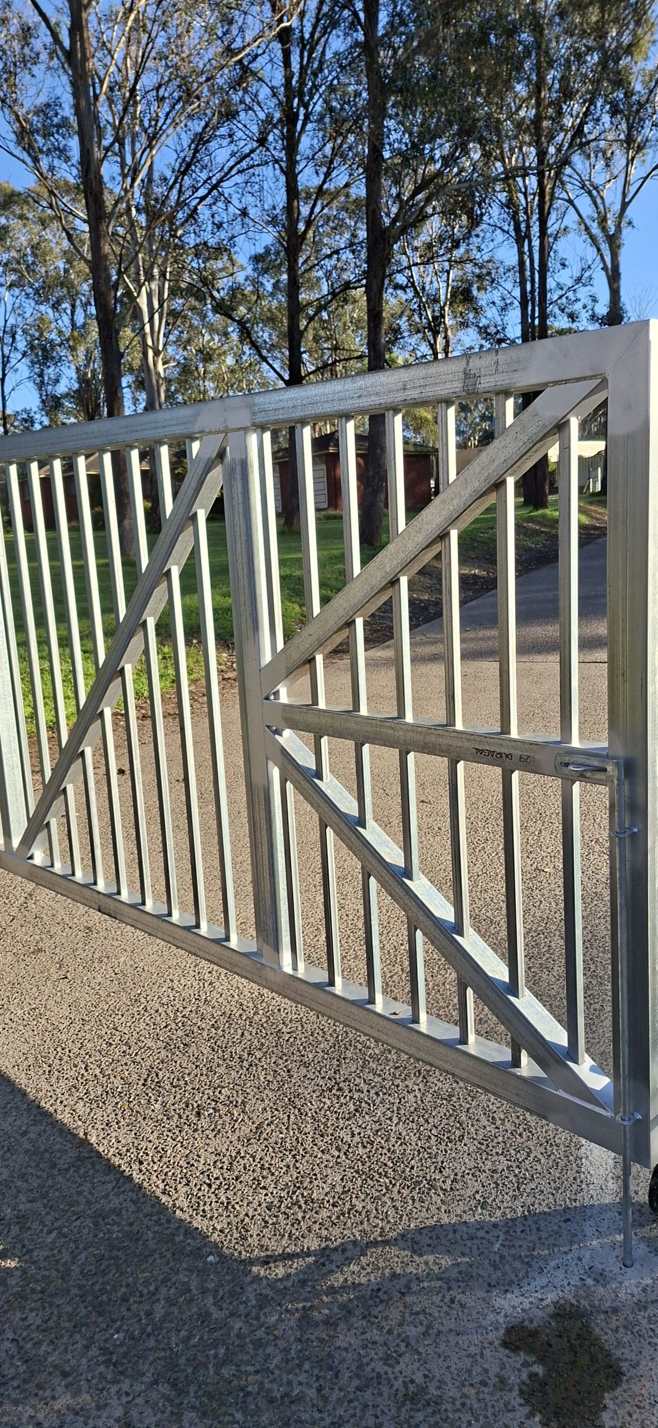
- Steel protection: The specified paint, galvanising or other corrosion-protection system
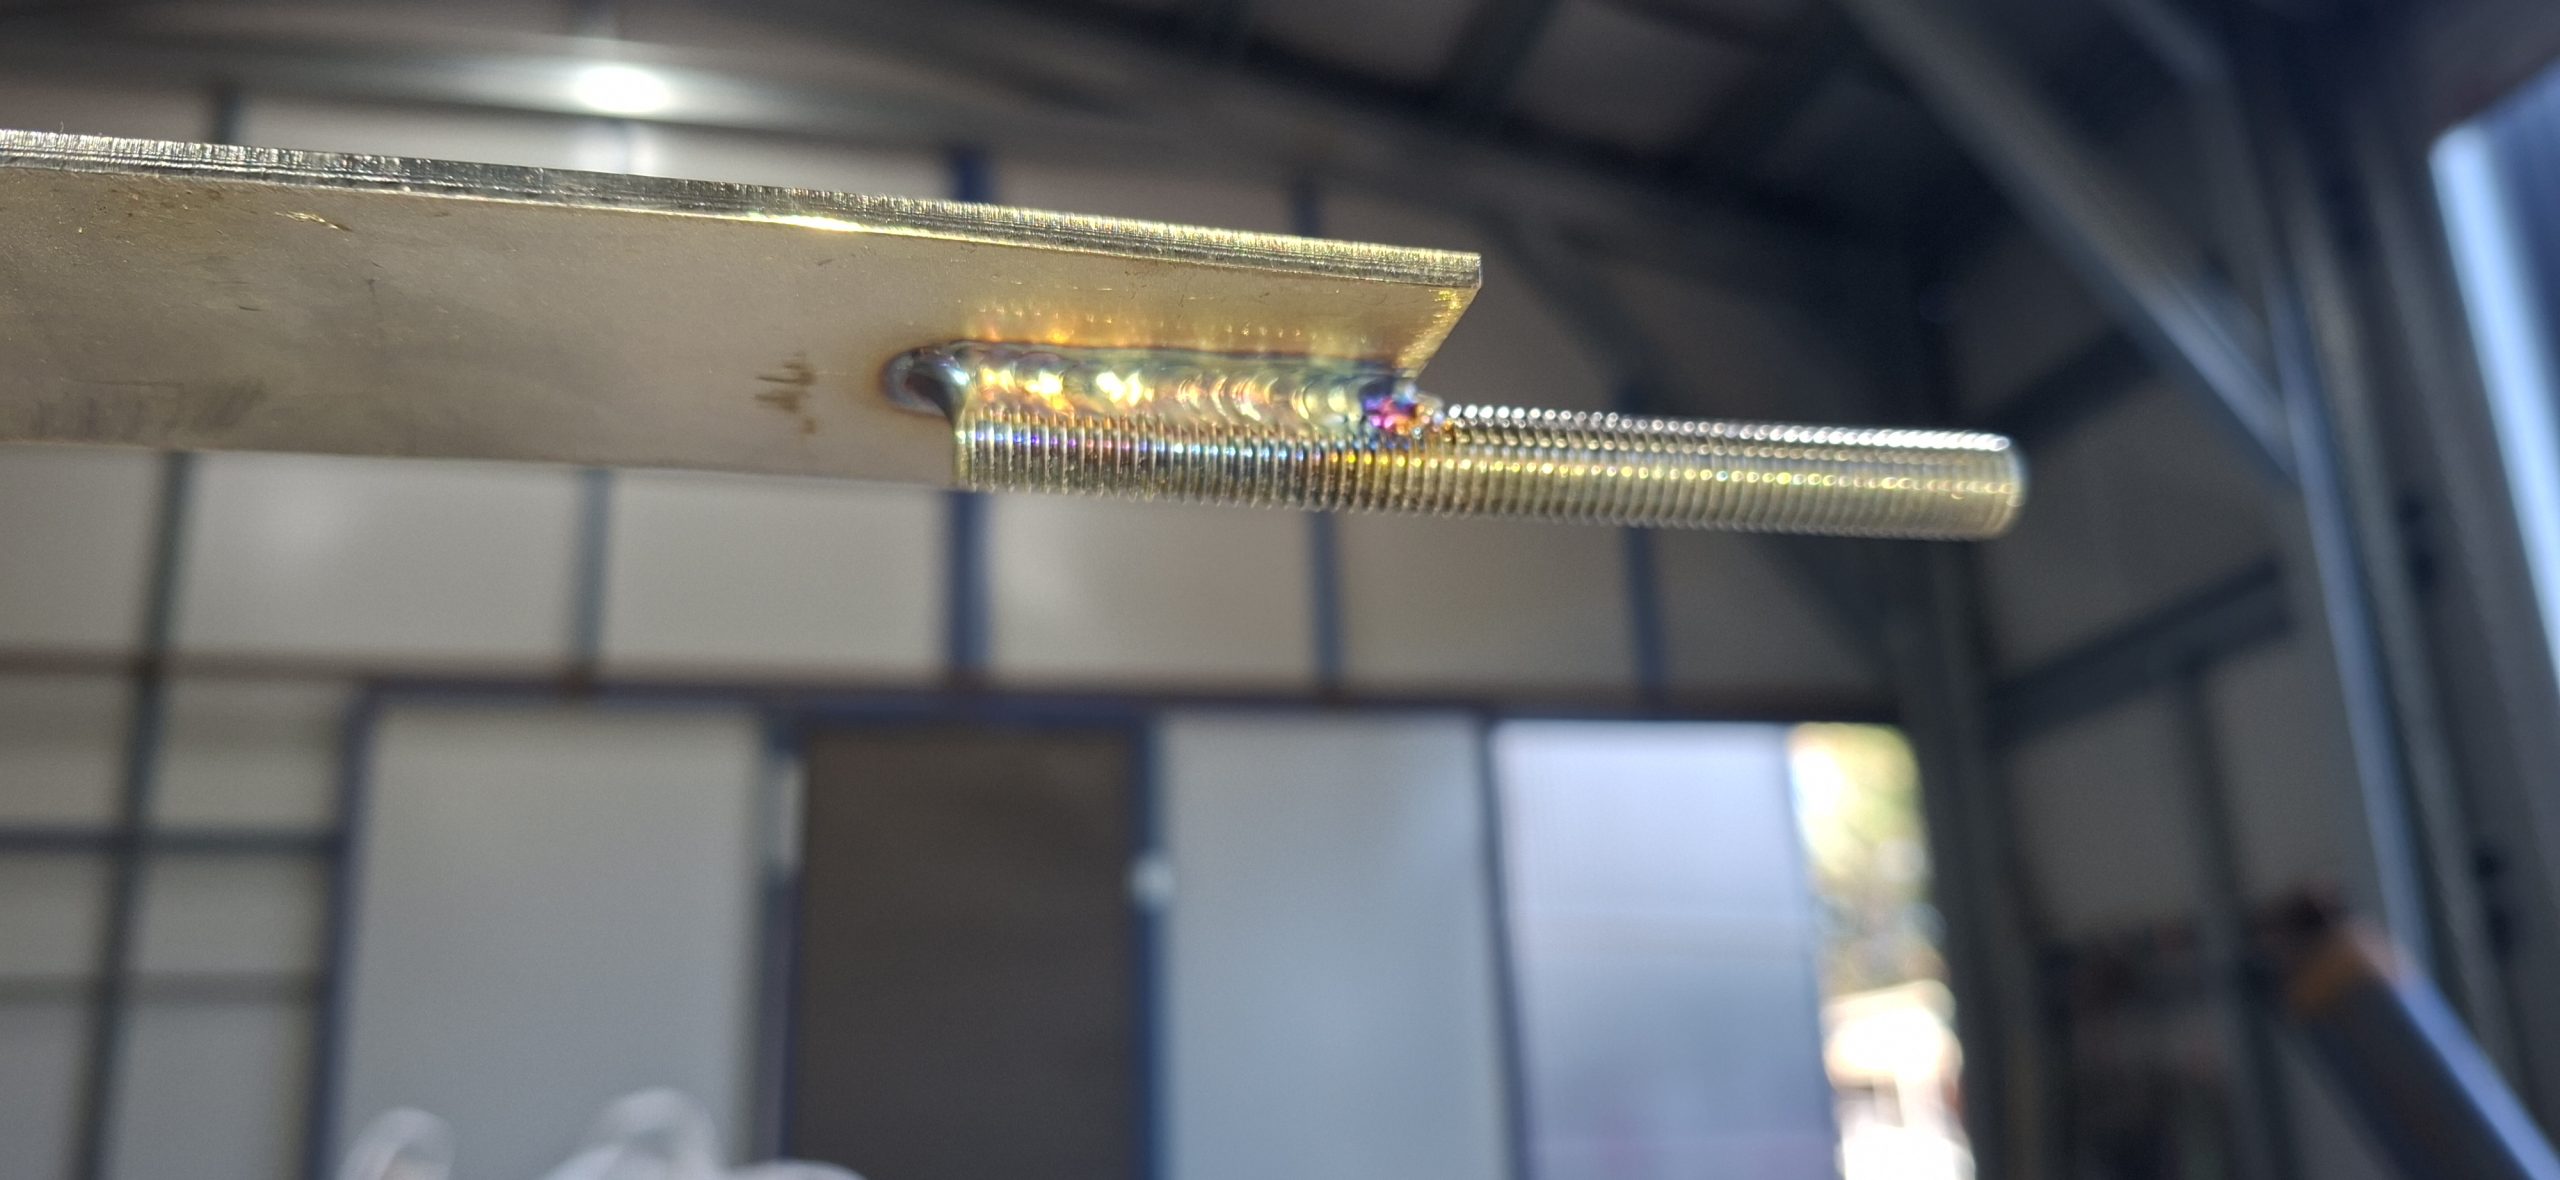
- Completion details: Treatment of welds, fasteners and coating damage
- Site coordination: Delivery access, lifting requirements and erection sequence
We base our structural steel fabrication services on engineered drawings and specifications, so unresolved roofing or finish information should be closed out before production begins.
JDS Steel Fabrication for Steel Sheds and Awnings in Western Sydney
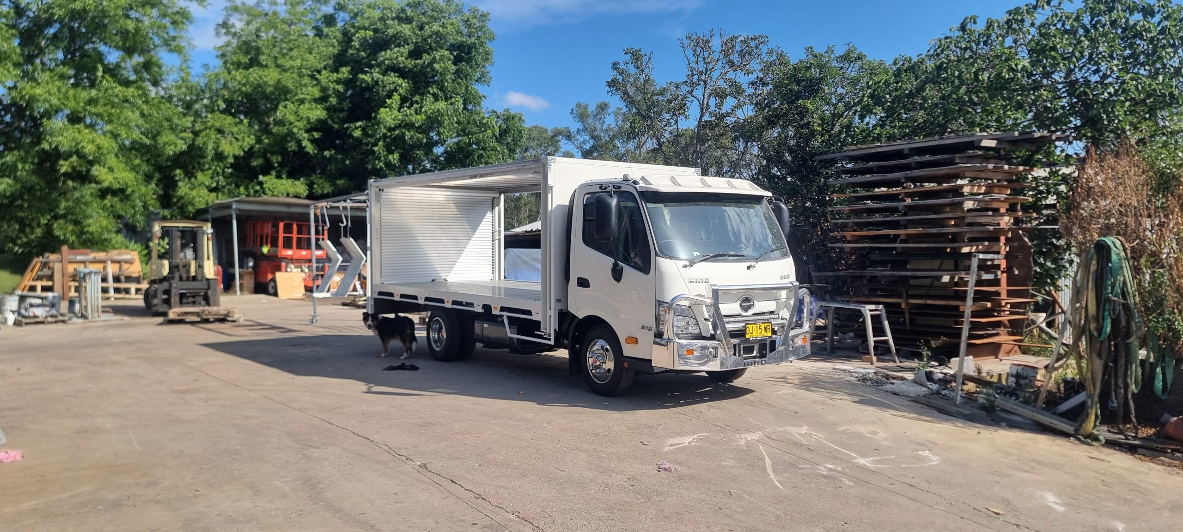
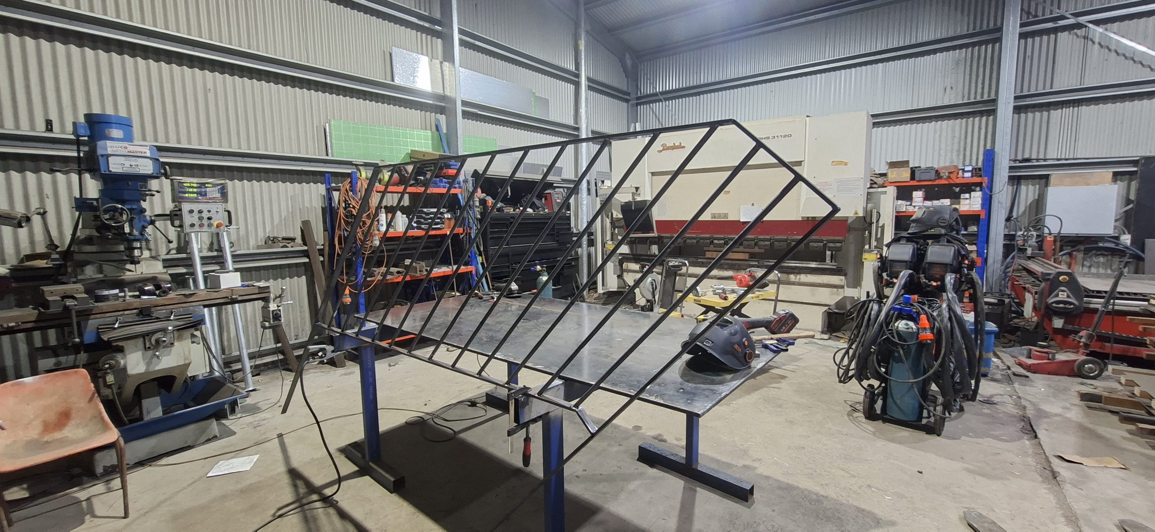
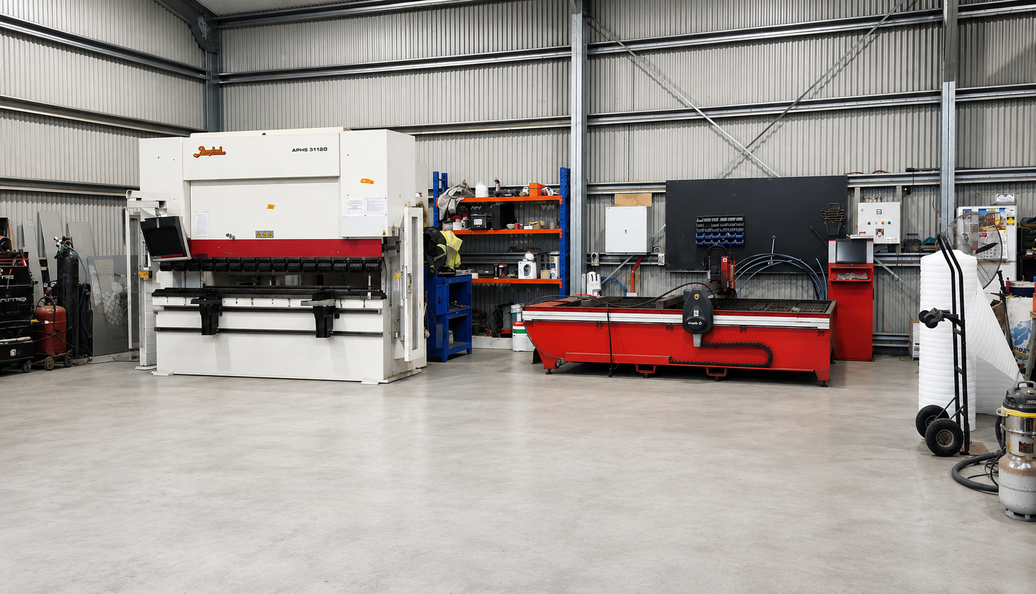
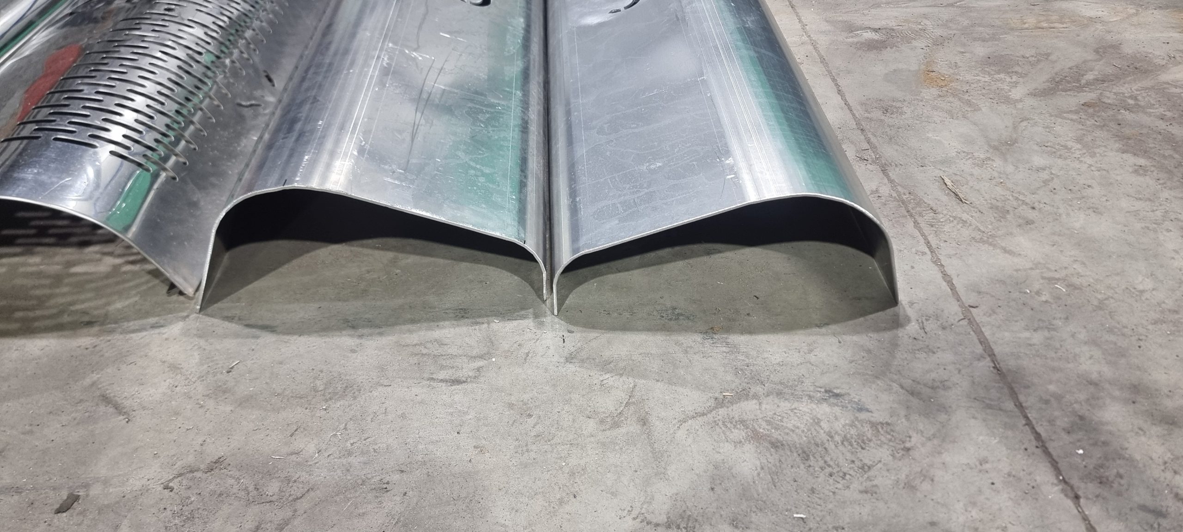
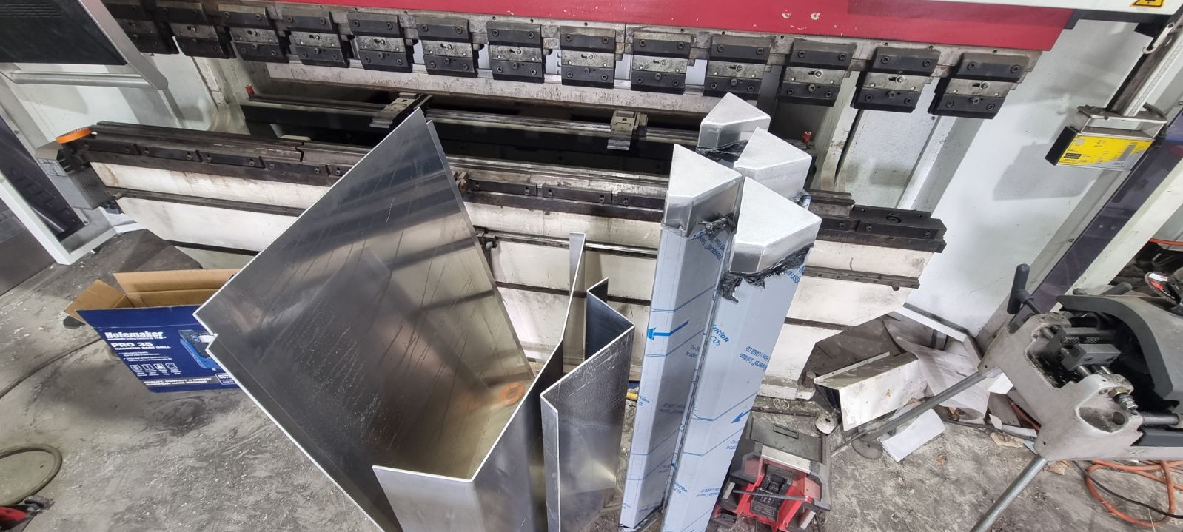
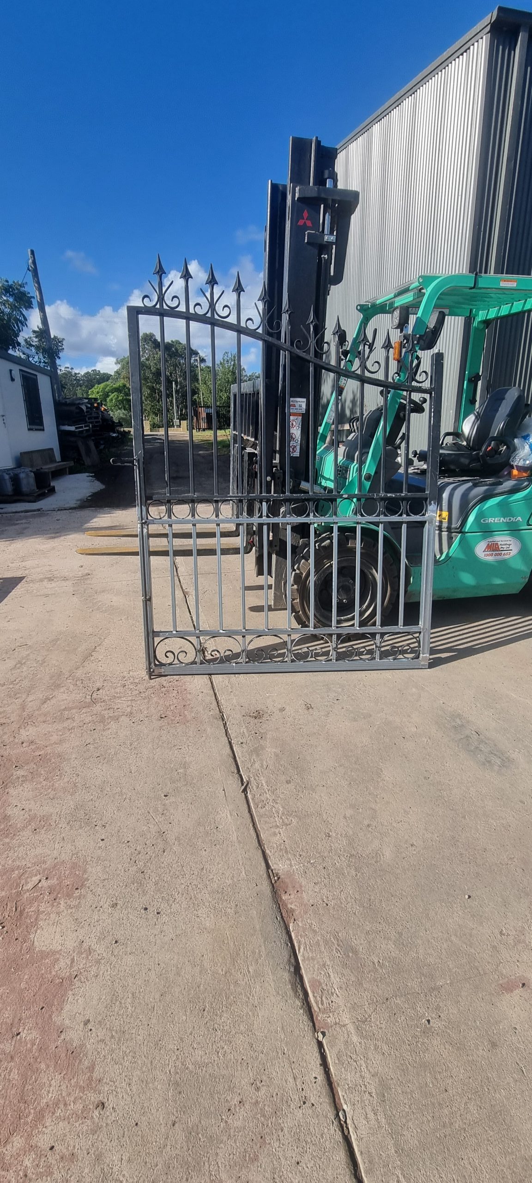
A fabrication-ready package gives us confirmed dimensions, connections, materials and finishes while reducing uncertainty during construction. At JDS Steel Fabrication, we work from engineered drawings and specifications to produce structural and custom-fabricated components for builders, architects, engineers and private clients throughout NSW. Approved shop drawings create a practical release point before we cut, drill, weld or coat the steel.
Contact us to review your project documentation and identify any requirements before fabrication starts.