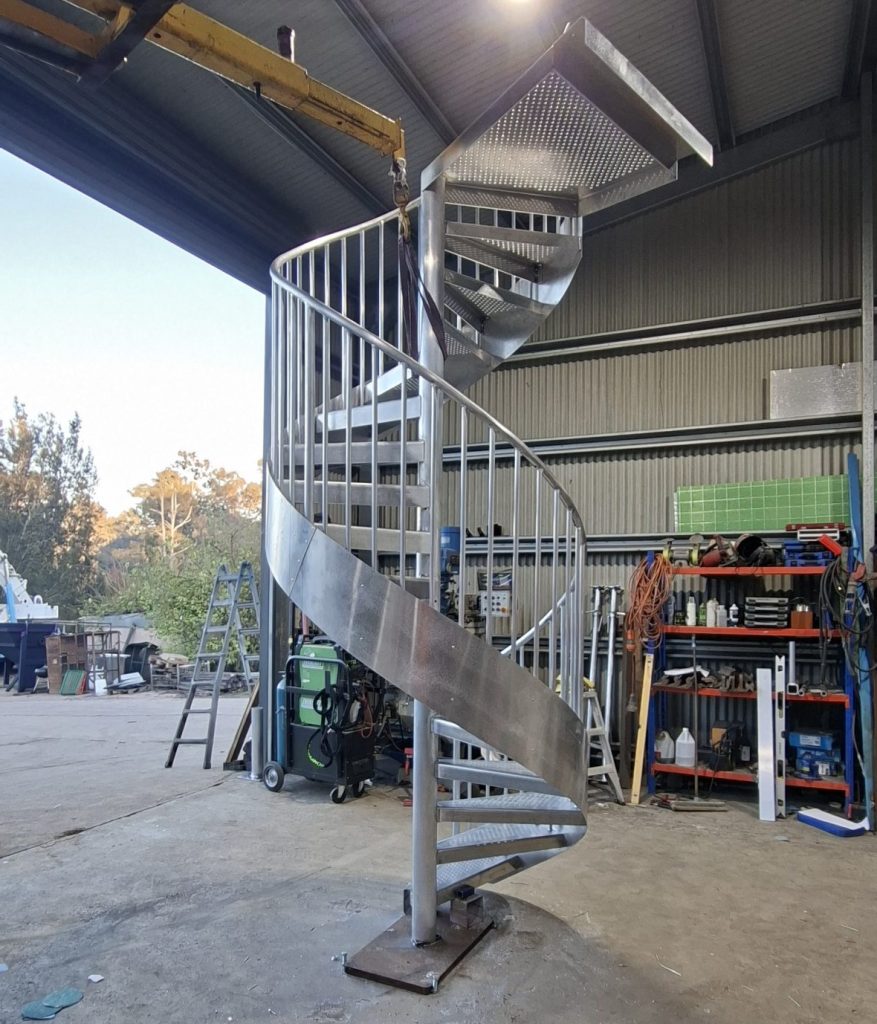
JDS Steel Fabrication explains steel staircase fabrication in Western Sydney, covering straight, zigzag and spiral designs for projects near Oakville, NSW.
Ordering a custom staircase before its geometry, supports and site constraints are resolved can create expensive fabrication changes. For steel staircase fabrication in Western Sydney, we first need clear information about the stair’s use, finished levels, available footprint and intended finish. Coordinating those details early helps us assess whether a straight, zigzag-stringer or spiral design is practical for the building and construction sequence.
What Must Be Confirmed Before We Fabricate the Staircase?
We need the building use, verified dimensions and structural information before fabrication can begin accurately. Residential, commercial and industrial-access stairs can face different requirements, so the applicable NCC pathway and project approvals must be confirmed by the appropriate designer, engineer or certifier. NSW building approval guidance recommends checking approval needs with the local council or a registered certifier before building work starts.
- Finished levels: Include floor and tread build-ups in the measured floor-to-floor height.
- Available space: Confirm the run, stairwell opening, landing area, width and headroom.
- Supports: Identify slabs, beams, walls, connection points and engineering details.
- Stair use: Confirm whether it serves a home, commercial area, industrial platform or another access function.
- Finish and environment: Record indoor or outdoor exposure and the coating specification.
- Access: Record delivery routes, lifting constraints and maximum transportable section sizes.
How Do Straight, Zigzag and Spiral Staircases Differ?
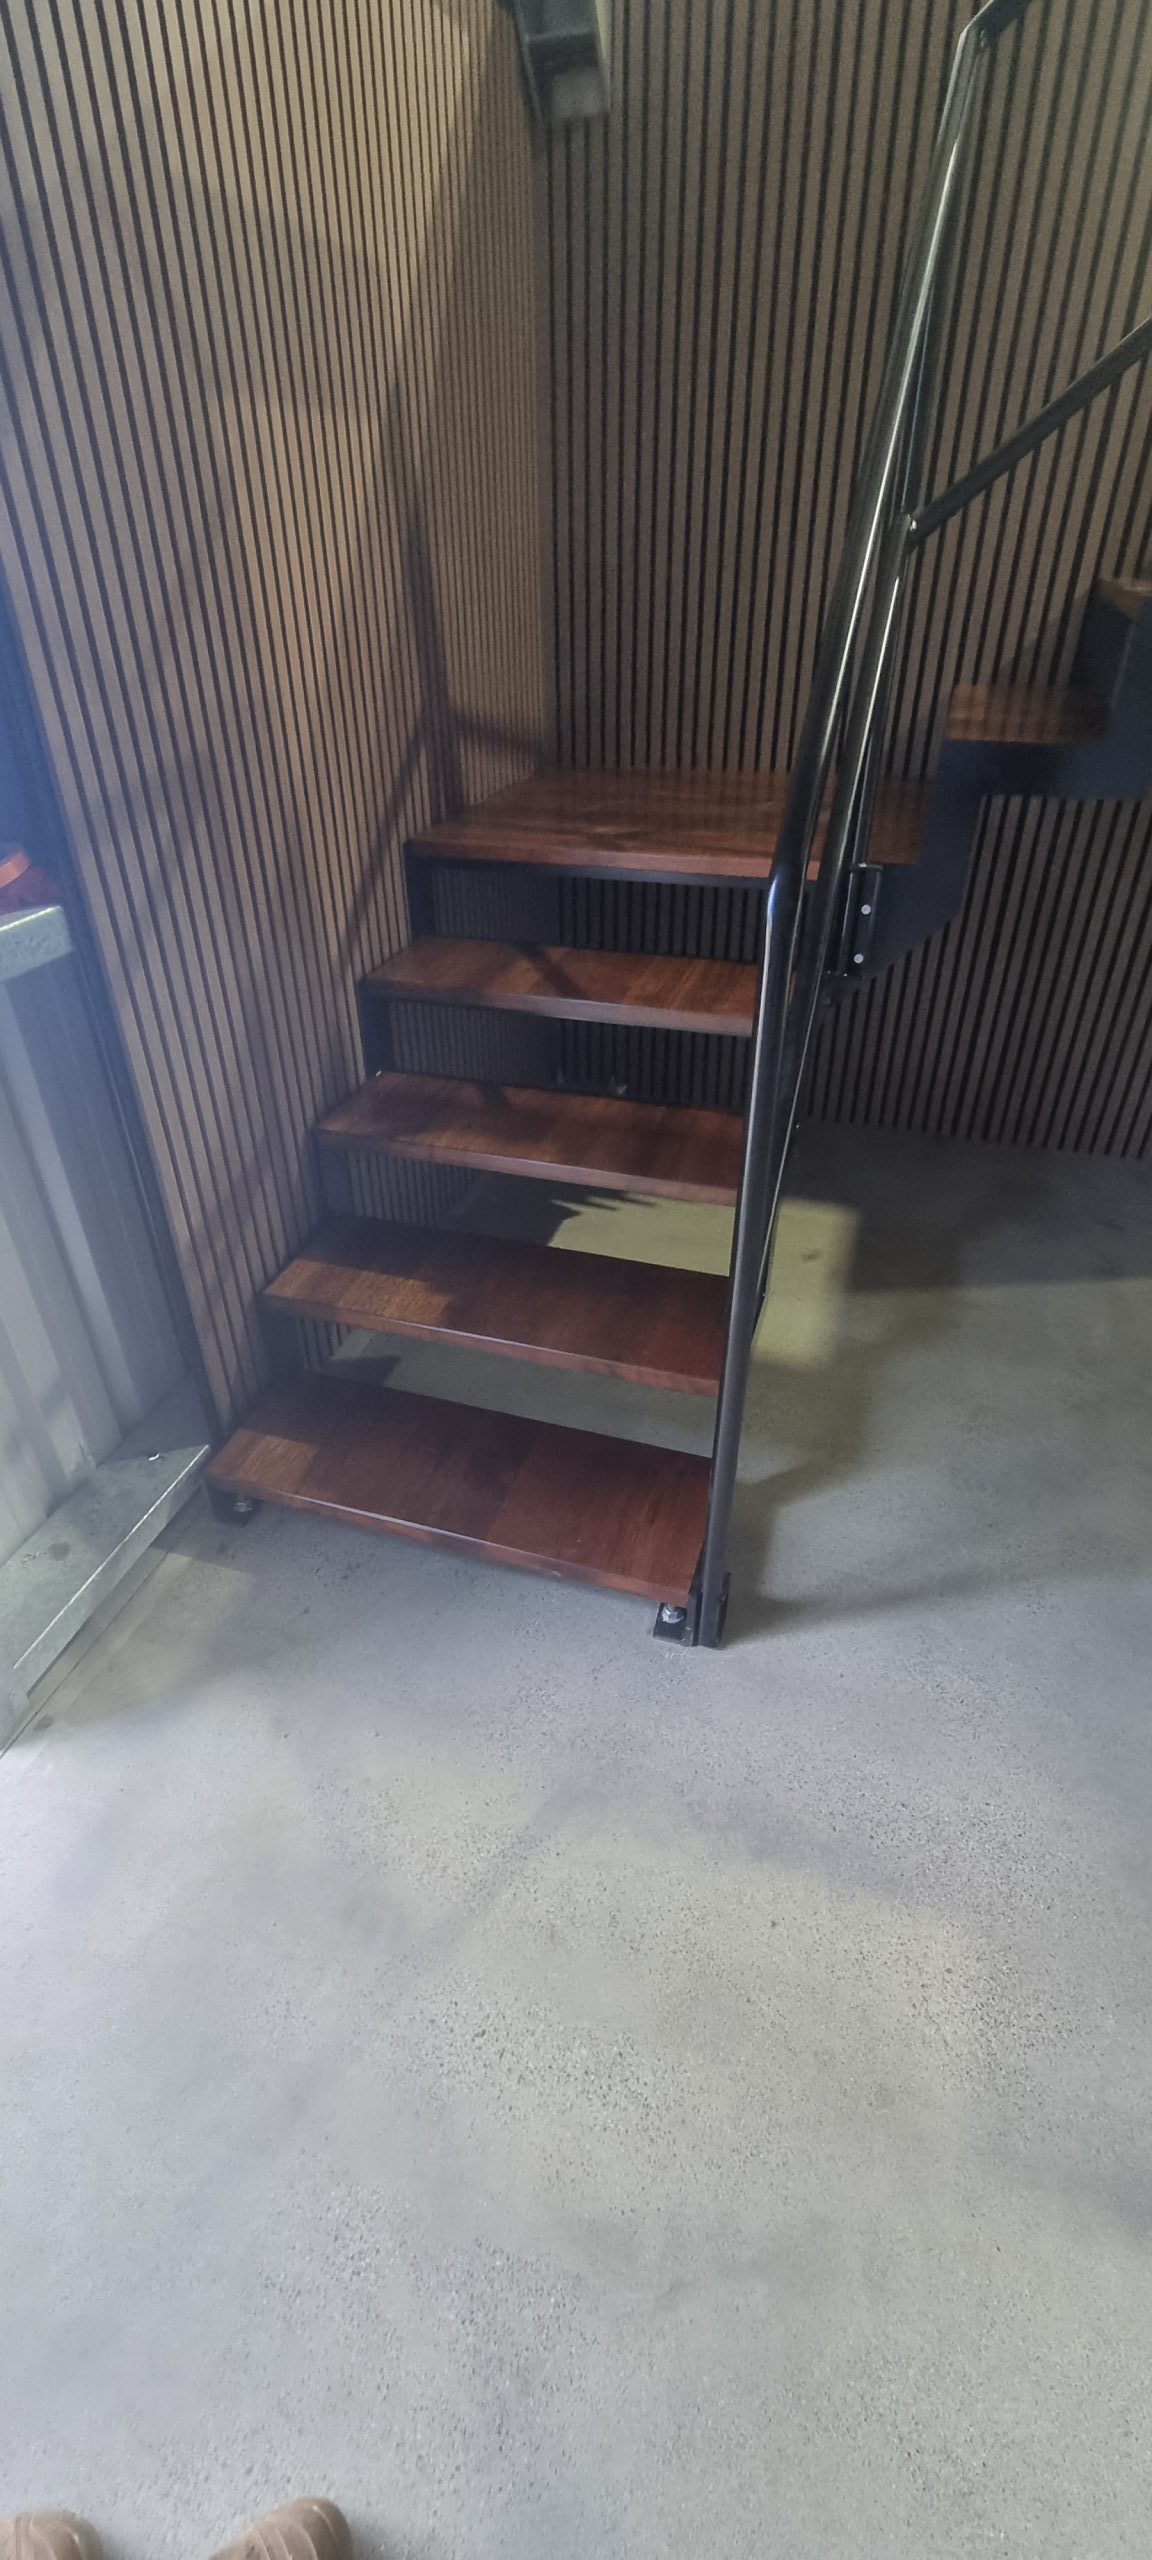
A straight staircase follows a linear path and generally suits regular circulation when adequate run and headroom are available. Its repeated geometry may simplify fabrication, but landings, barriers, supports and connections still require project-specific coordination.
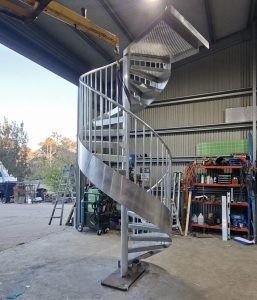
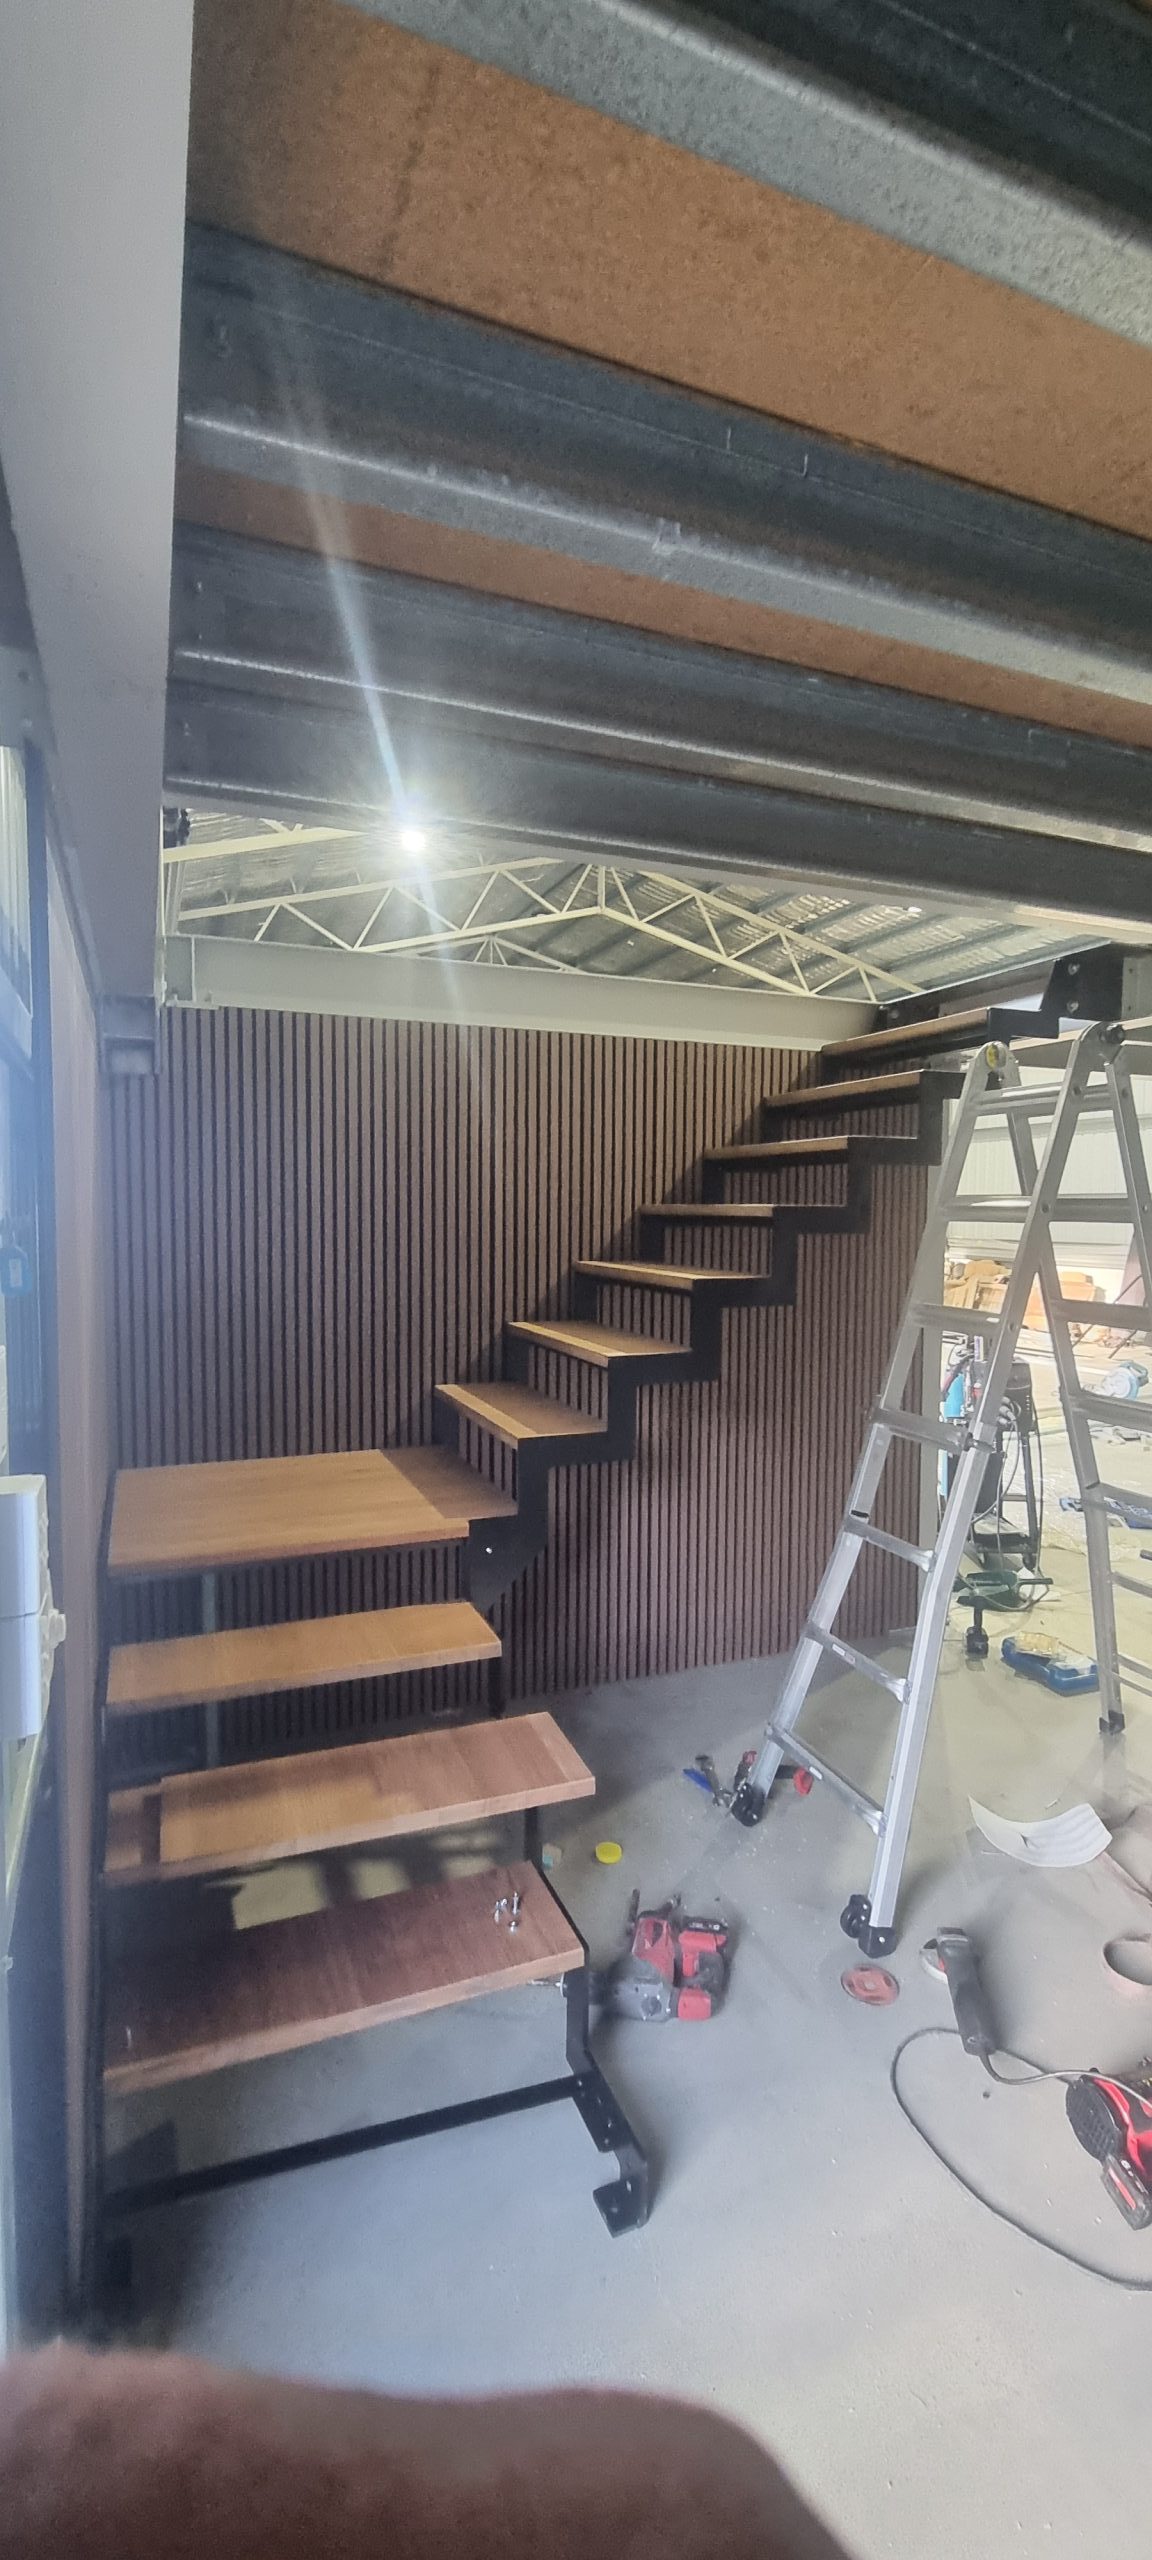
Zigzag refers to a sawtooth stringer profile that can be used with straight, L-shaped or switchback stairs, subject to approved drawings and structural requirements. Spiral staircases use tapered treads around a central support and can reduce the overall footprint. However, their geometry, access and suitability must be assessed for each building.
What Makes a Staircase Ready for Workshop Fabrication?
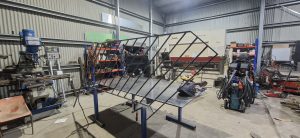
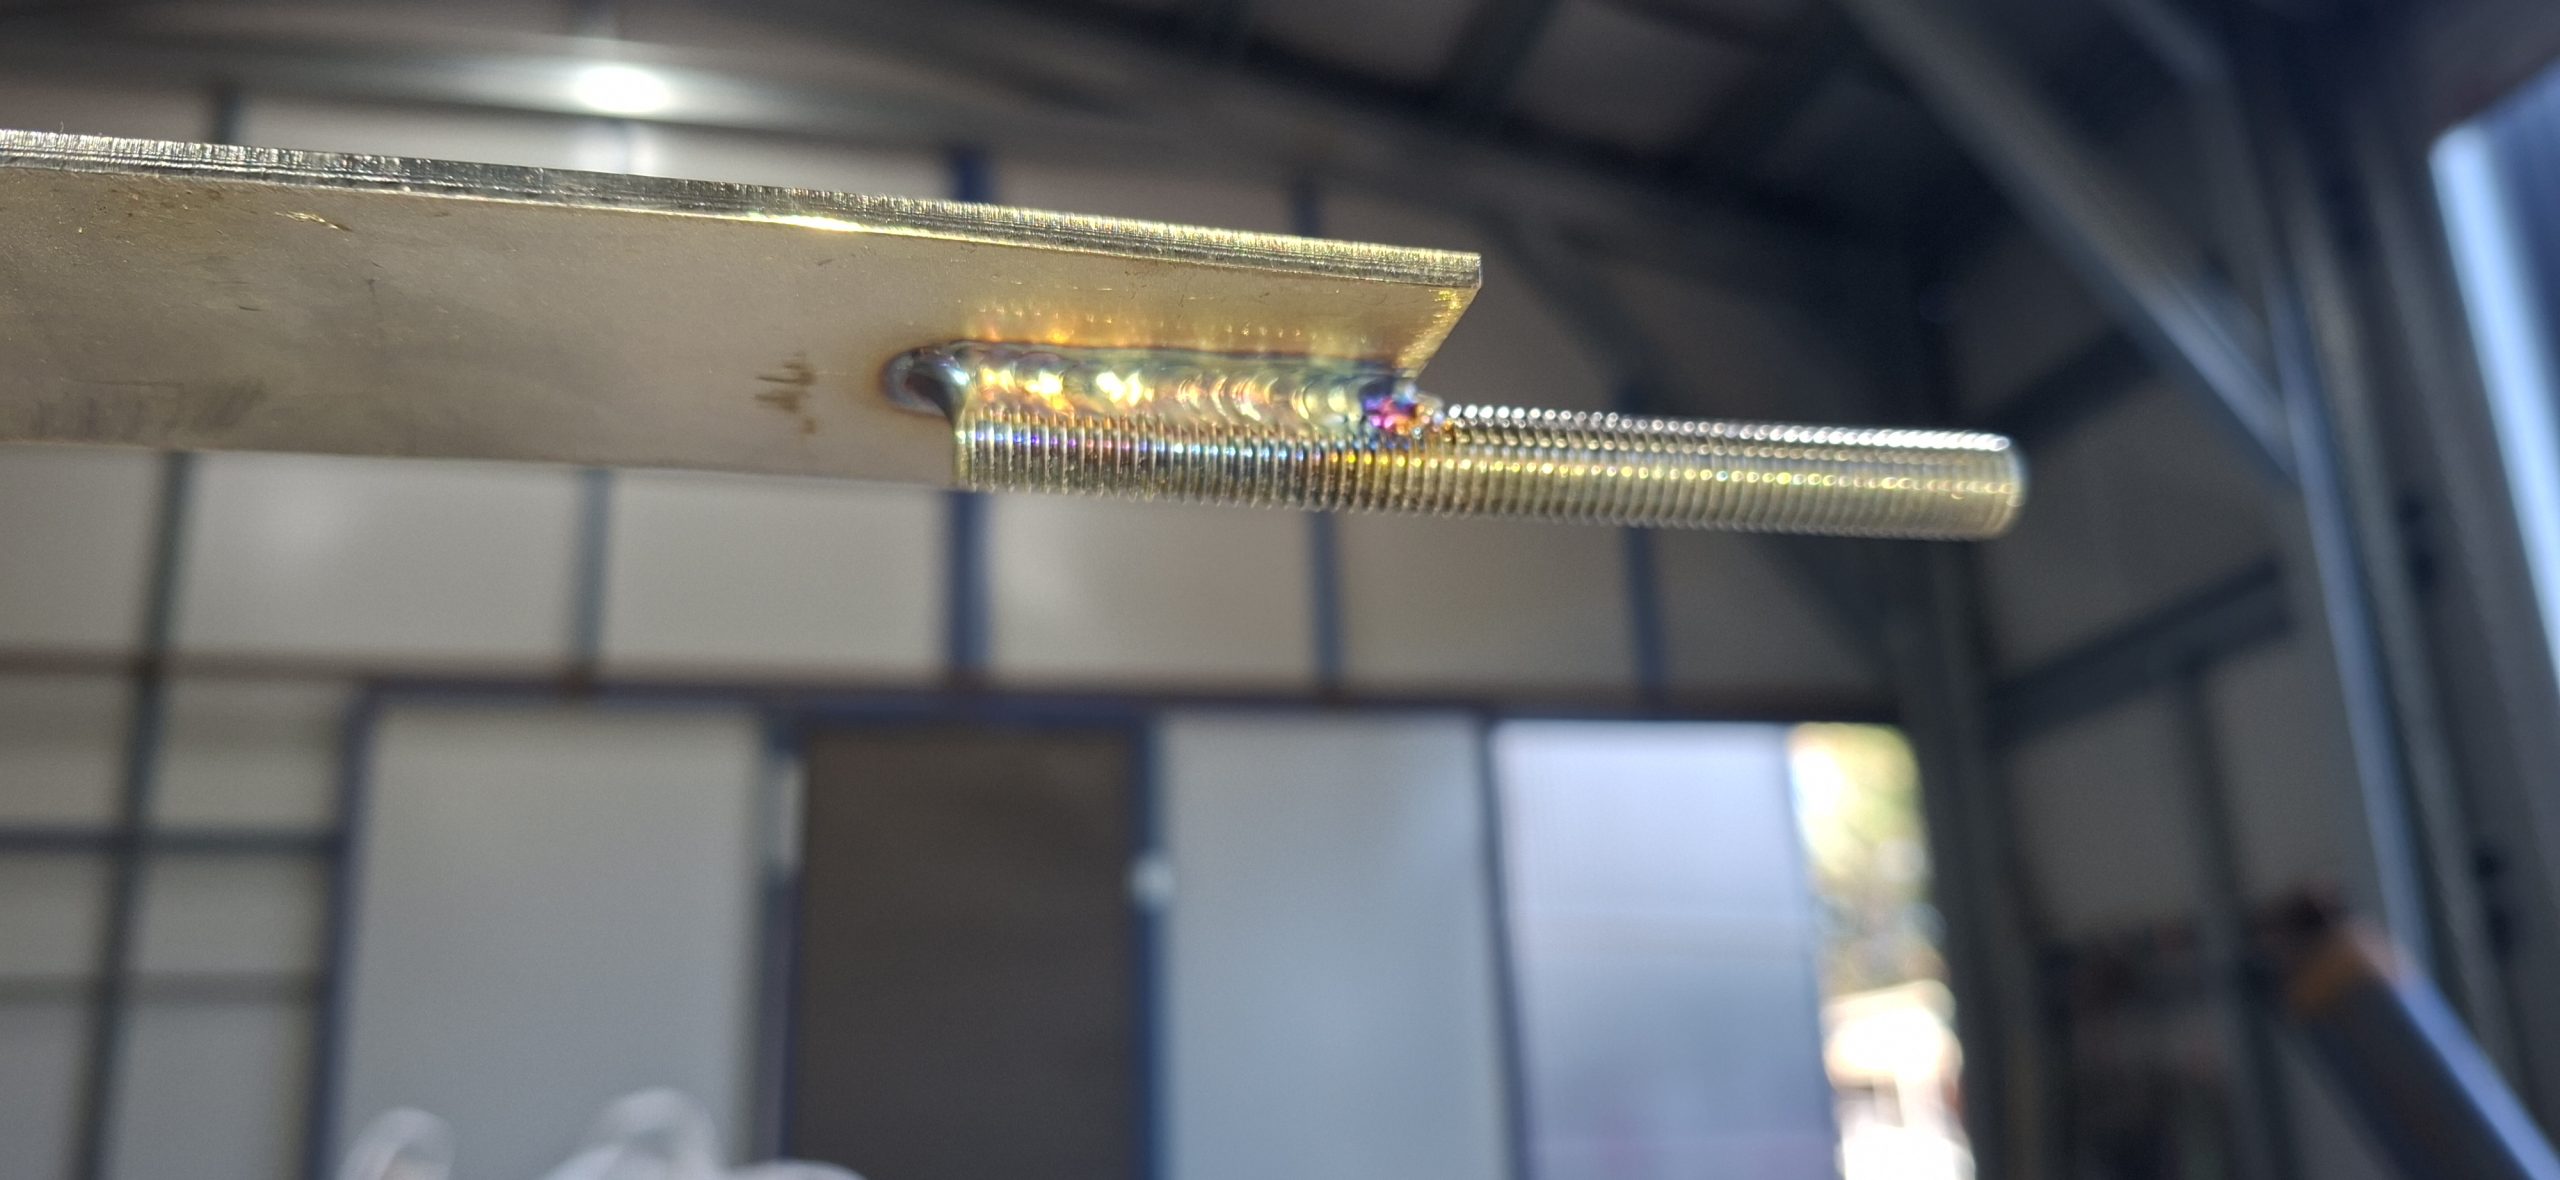
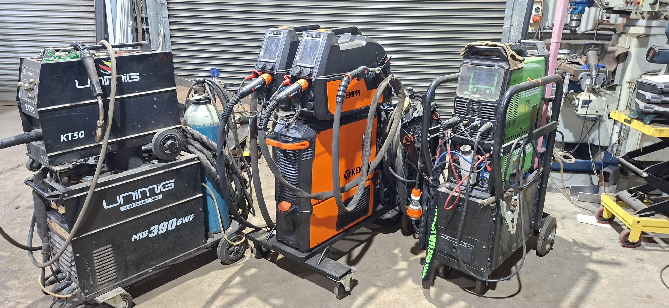
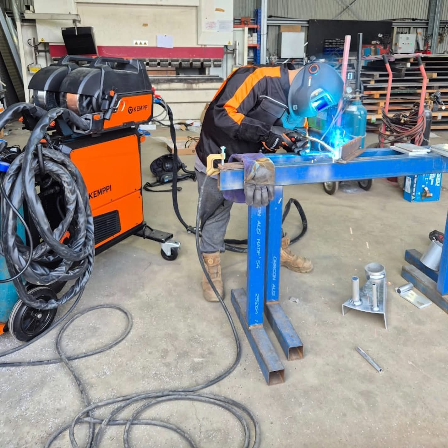
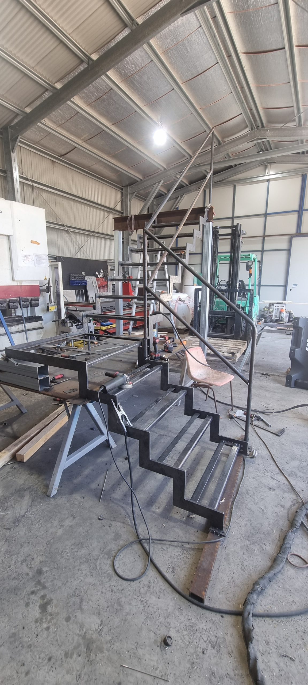
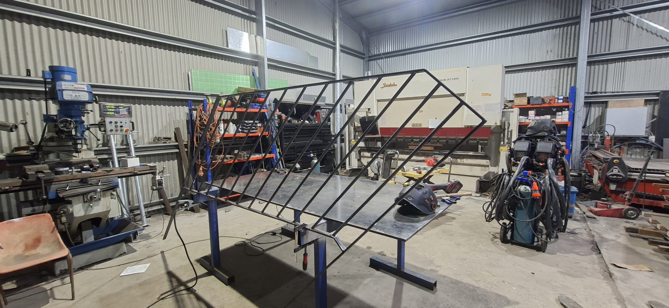
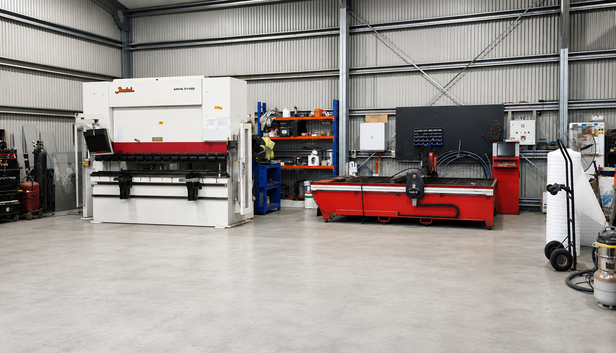
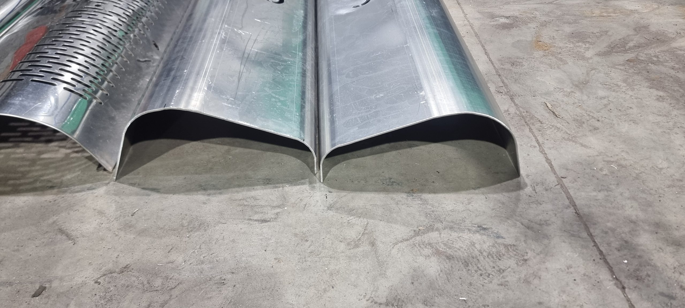
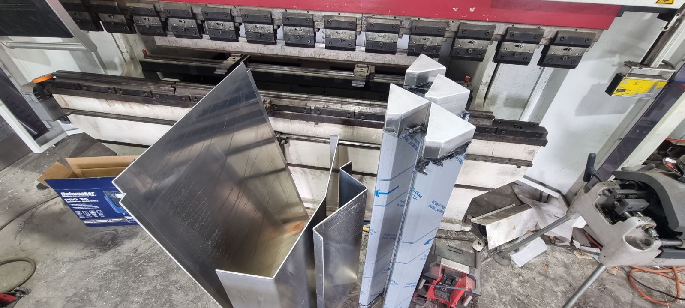
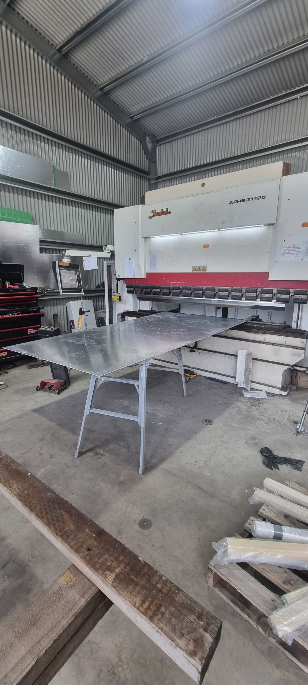
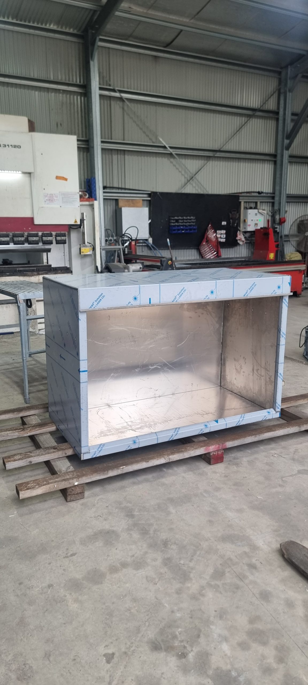
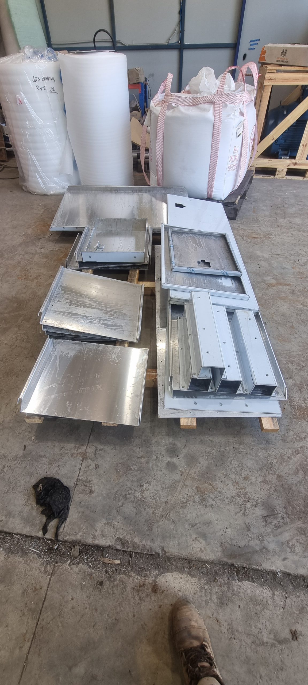
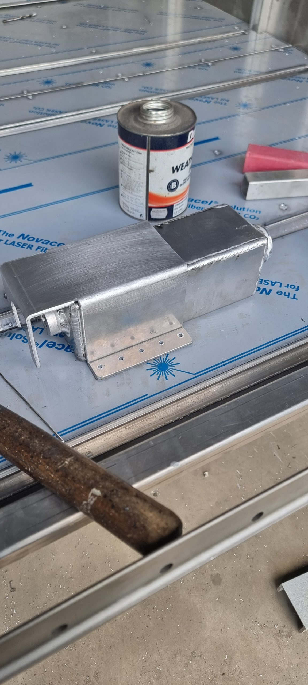
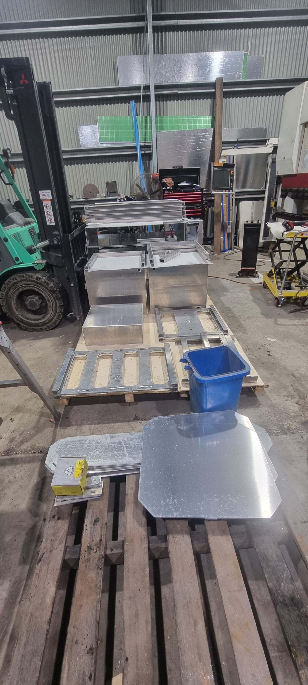
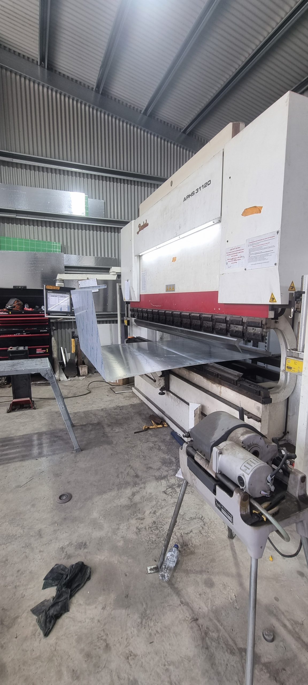
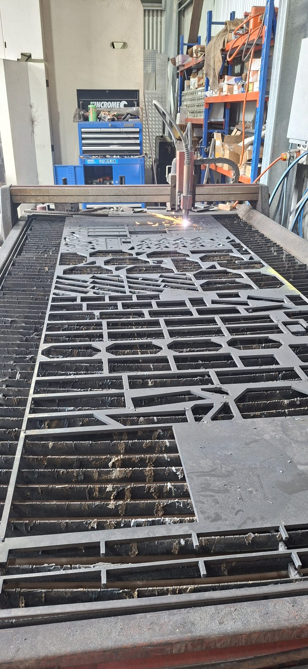
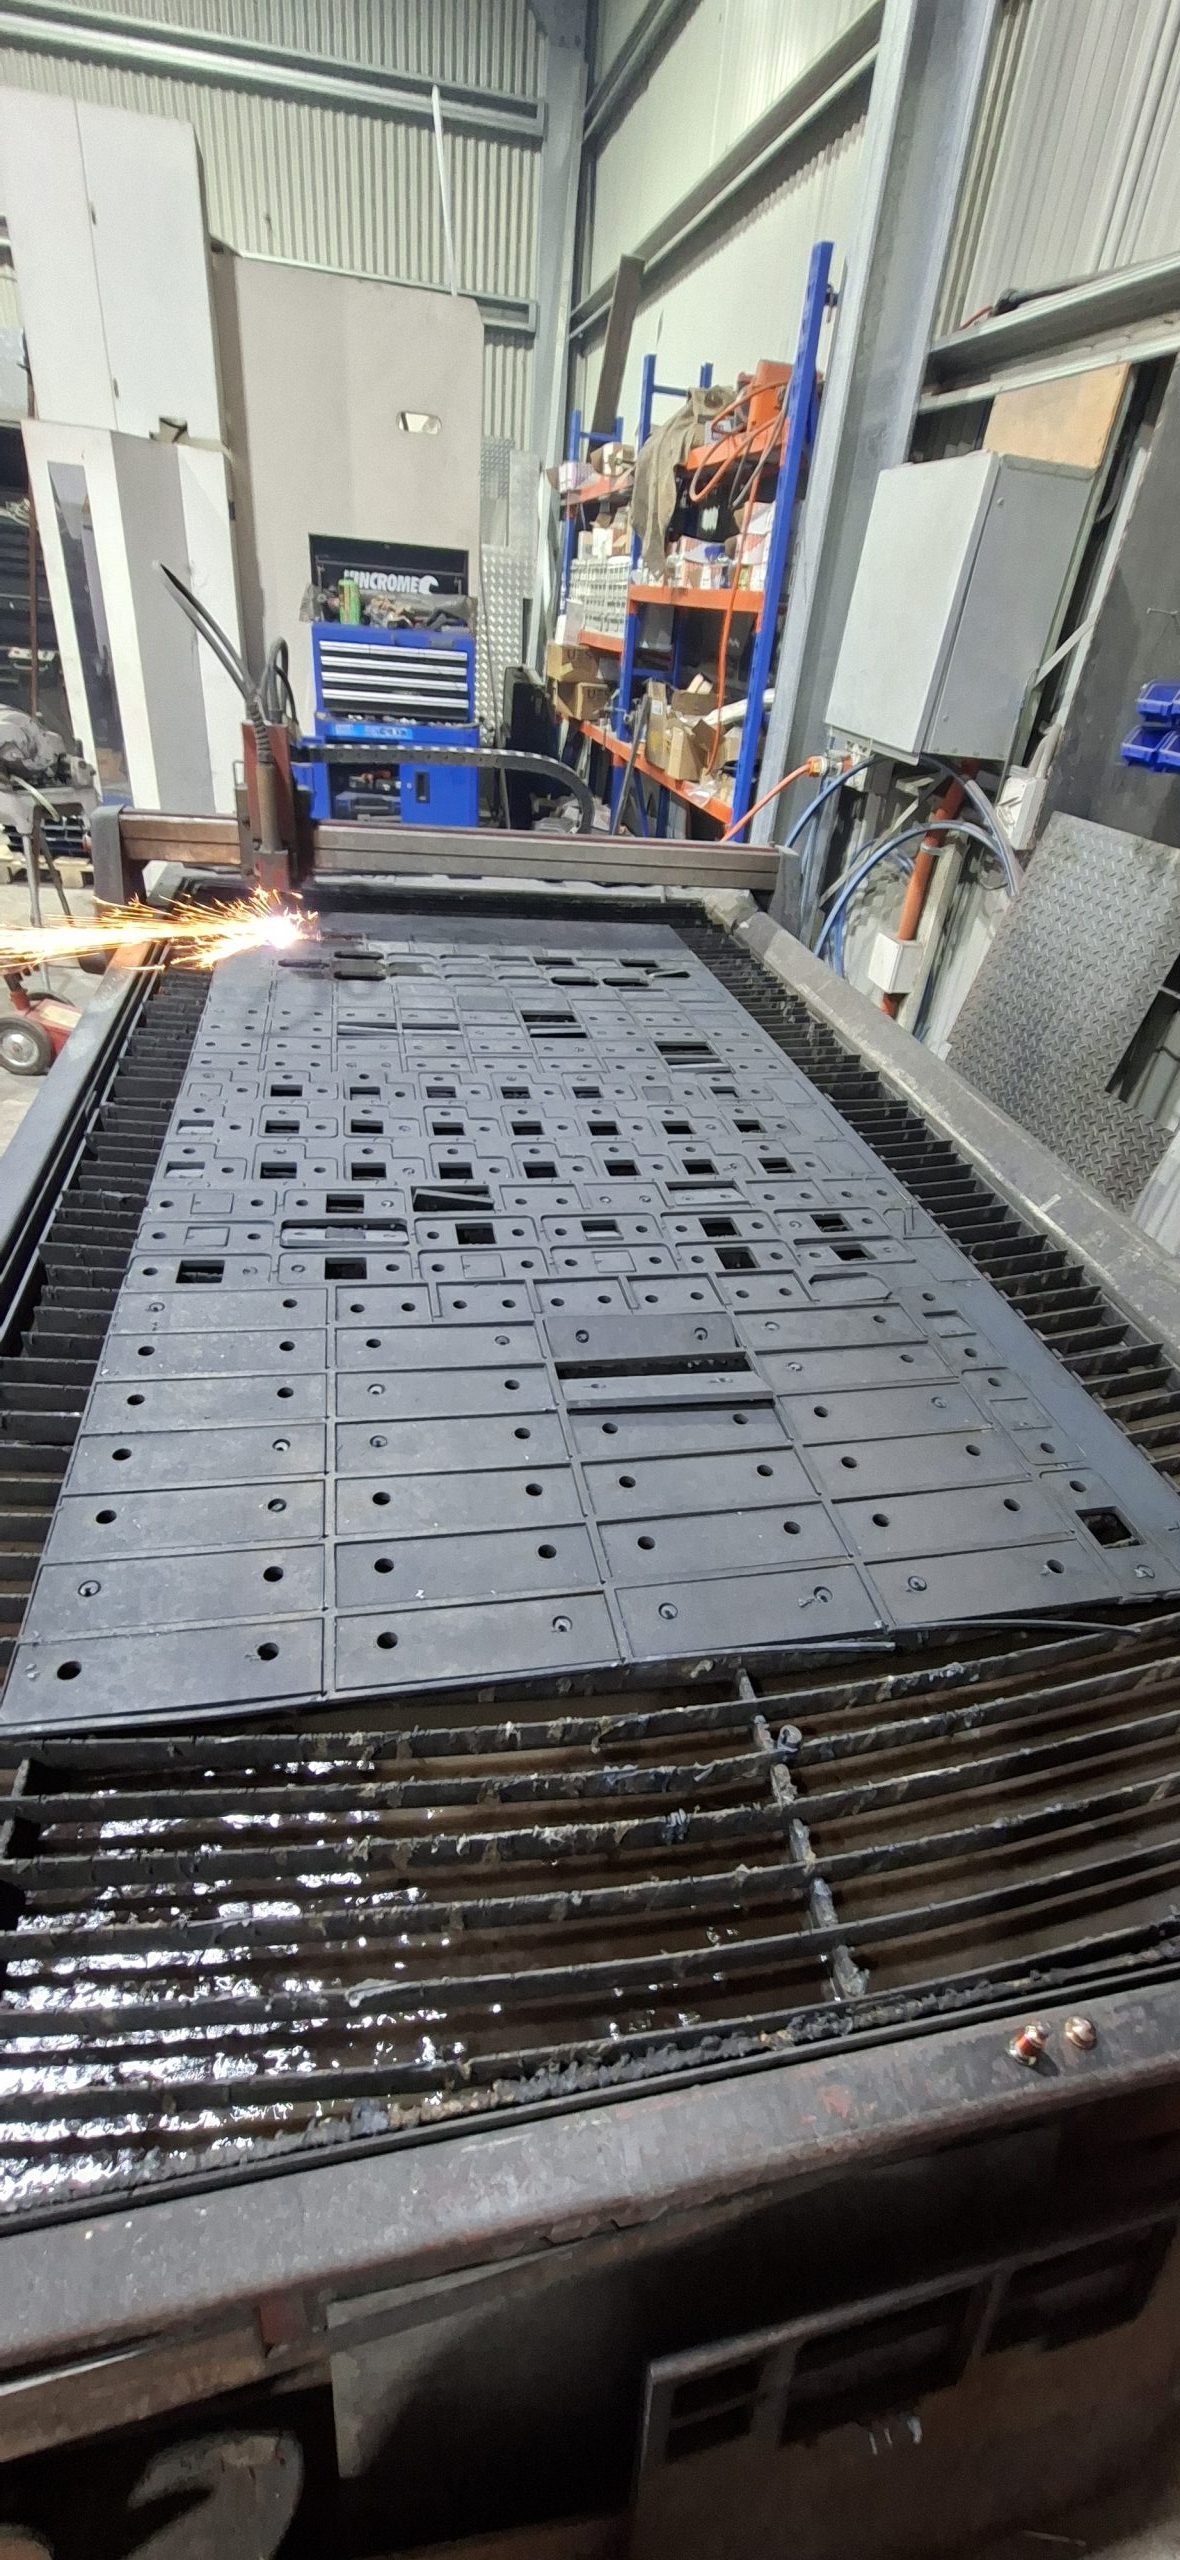
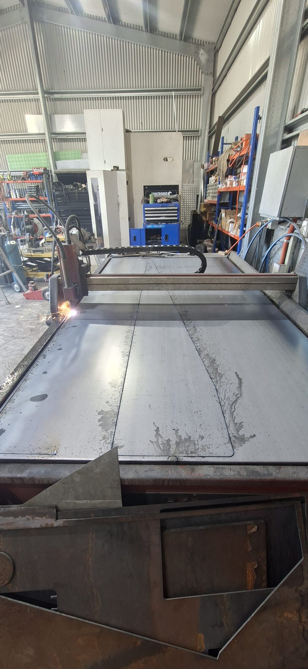
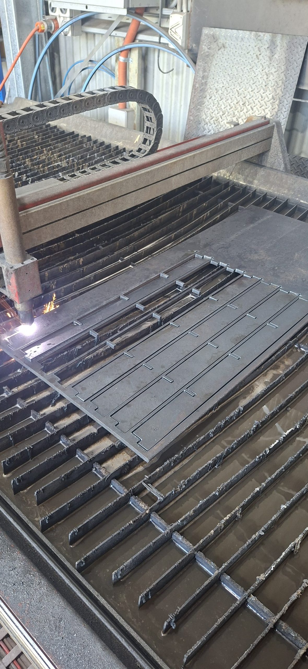
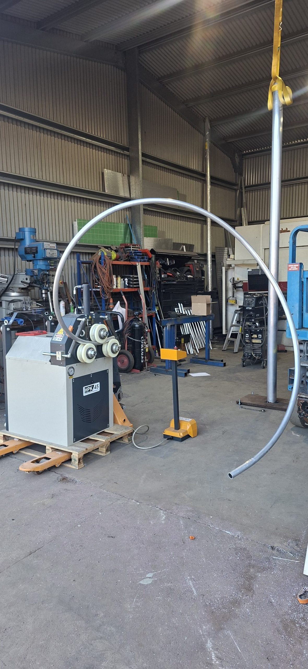
Fabrication-ready information removes assumptions about dimensions, interfaces and finishes. Our staircase, handrail and balustrade services are supported by in-house drafting, CNC plasma cutting, CNC folding, MIG, pulse MIG and TIG welding capabilities. For steel staircase fabrication in Western Sydney, the fabrication scope should match current architectural and engineering information rather than preliminary measurements.
- Treads and risers: Specify materials, nosings, open or closed risers and fixing interfaces.
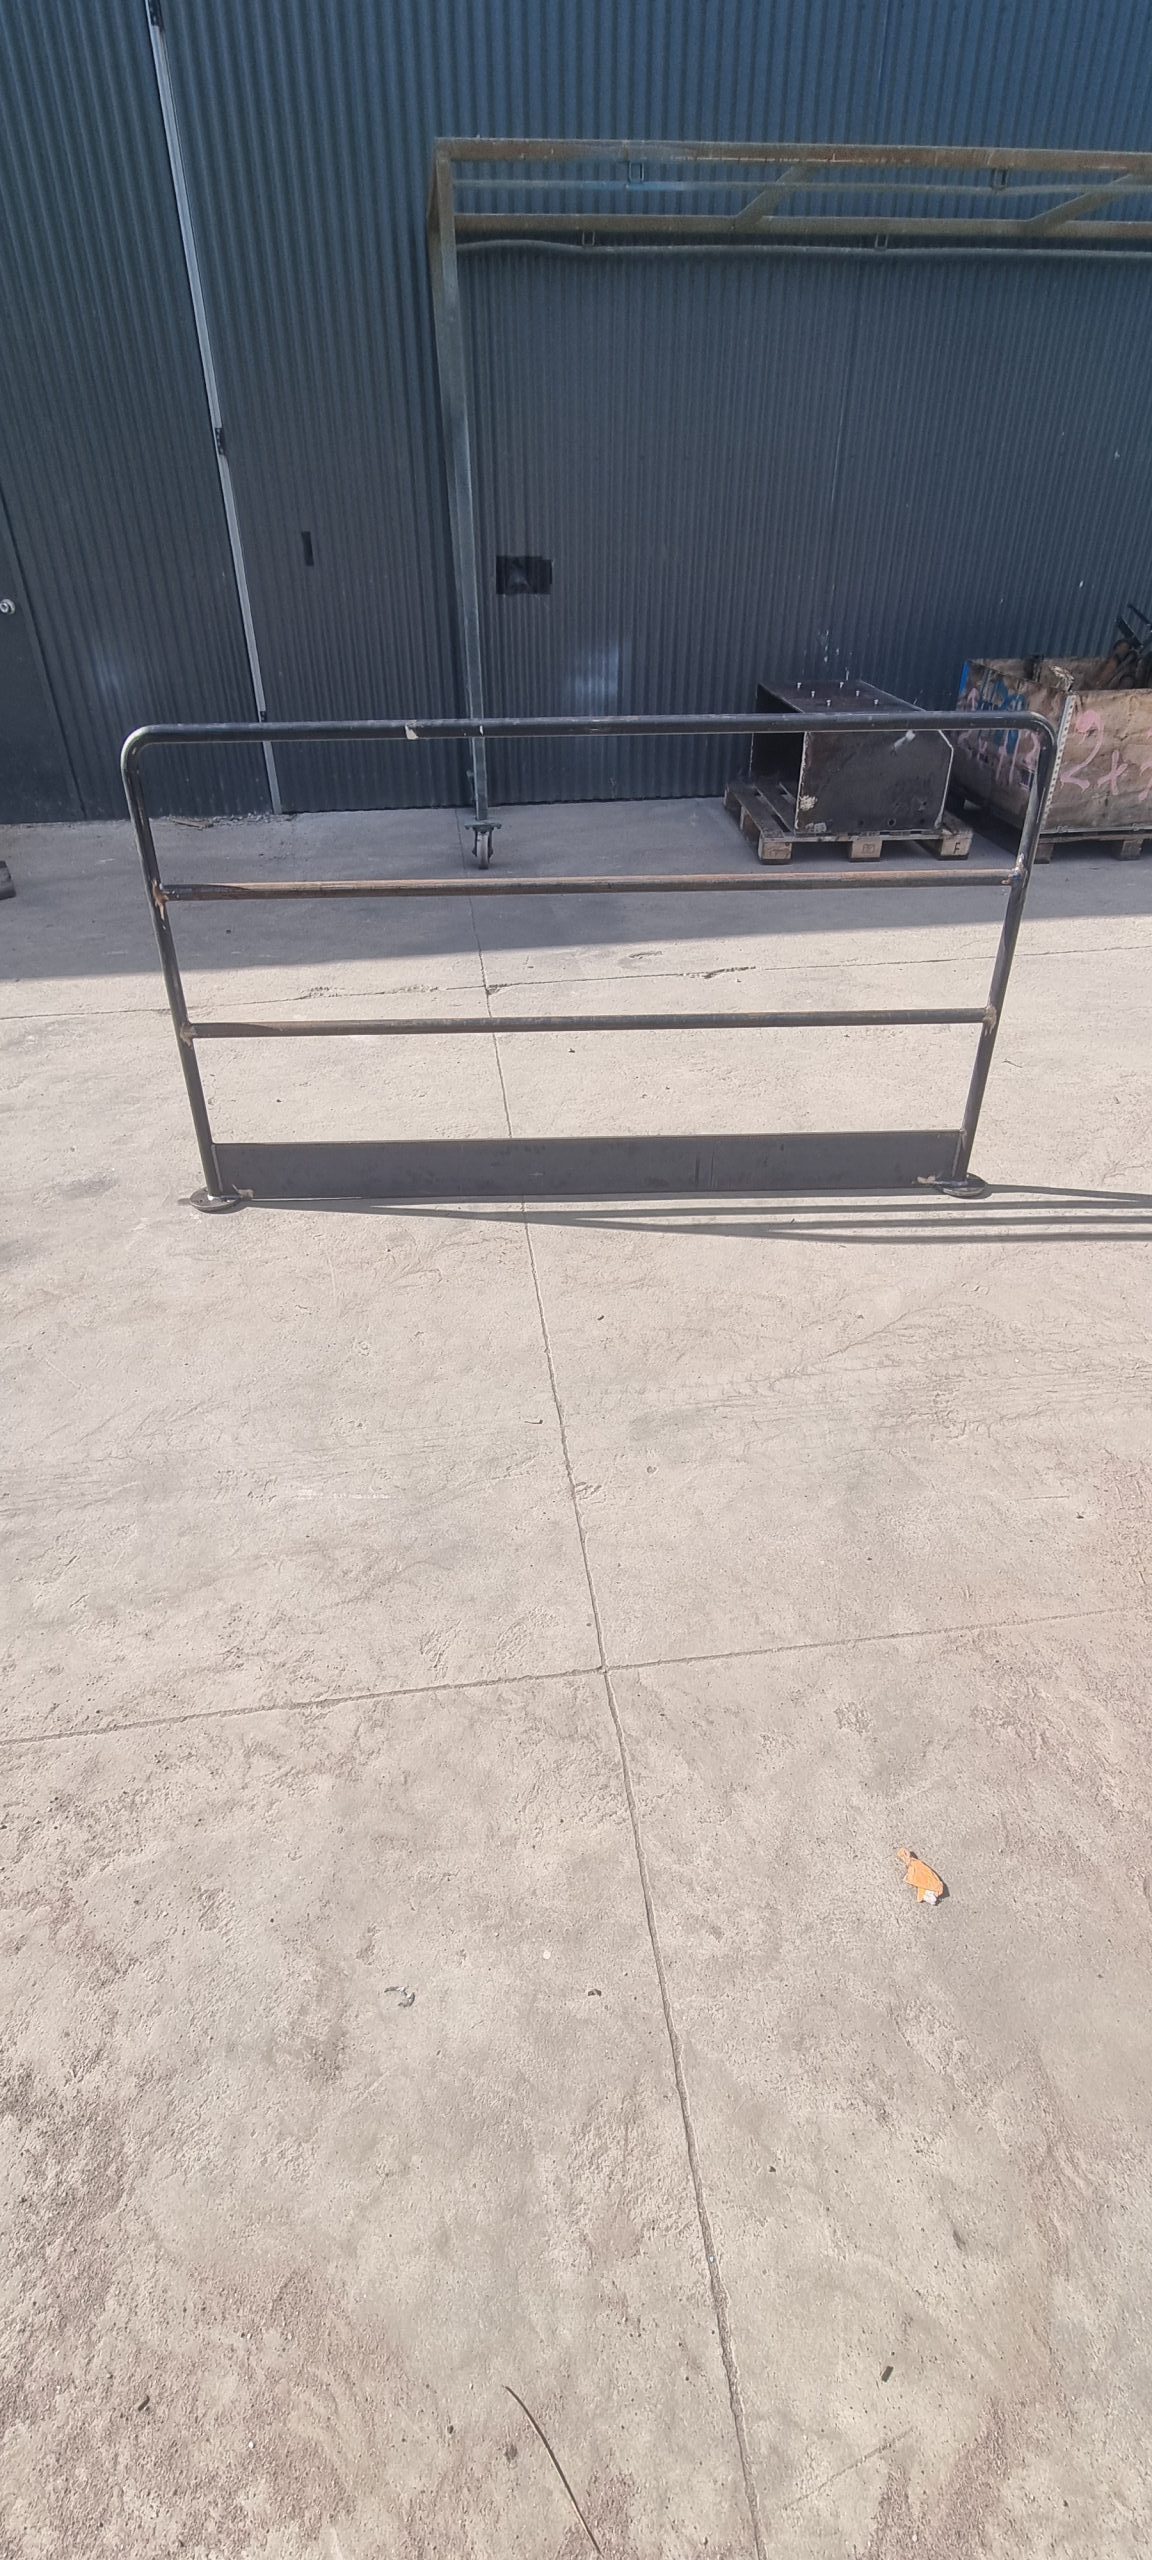
- Handrails and balustrades: Confirm profiles, spacing, heights, junctions and connection details.
- Protective finish: Match the coating or finish specification to indoor or external exposure.
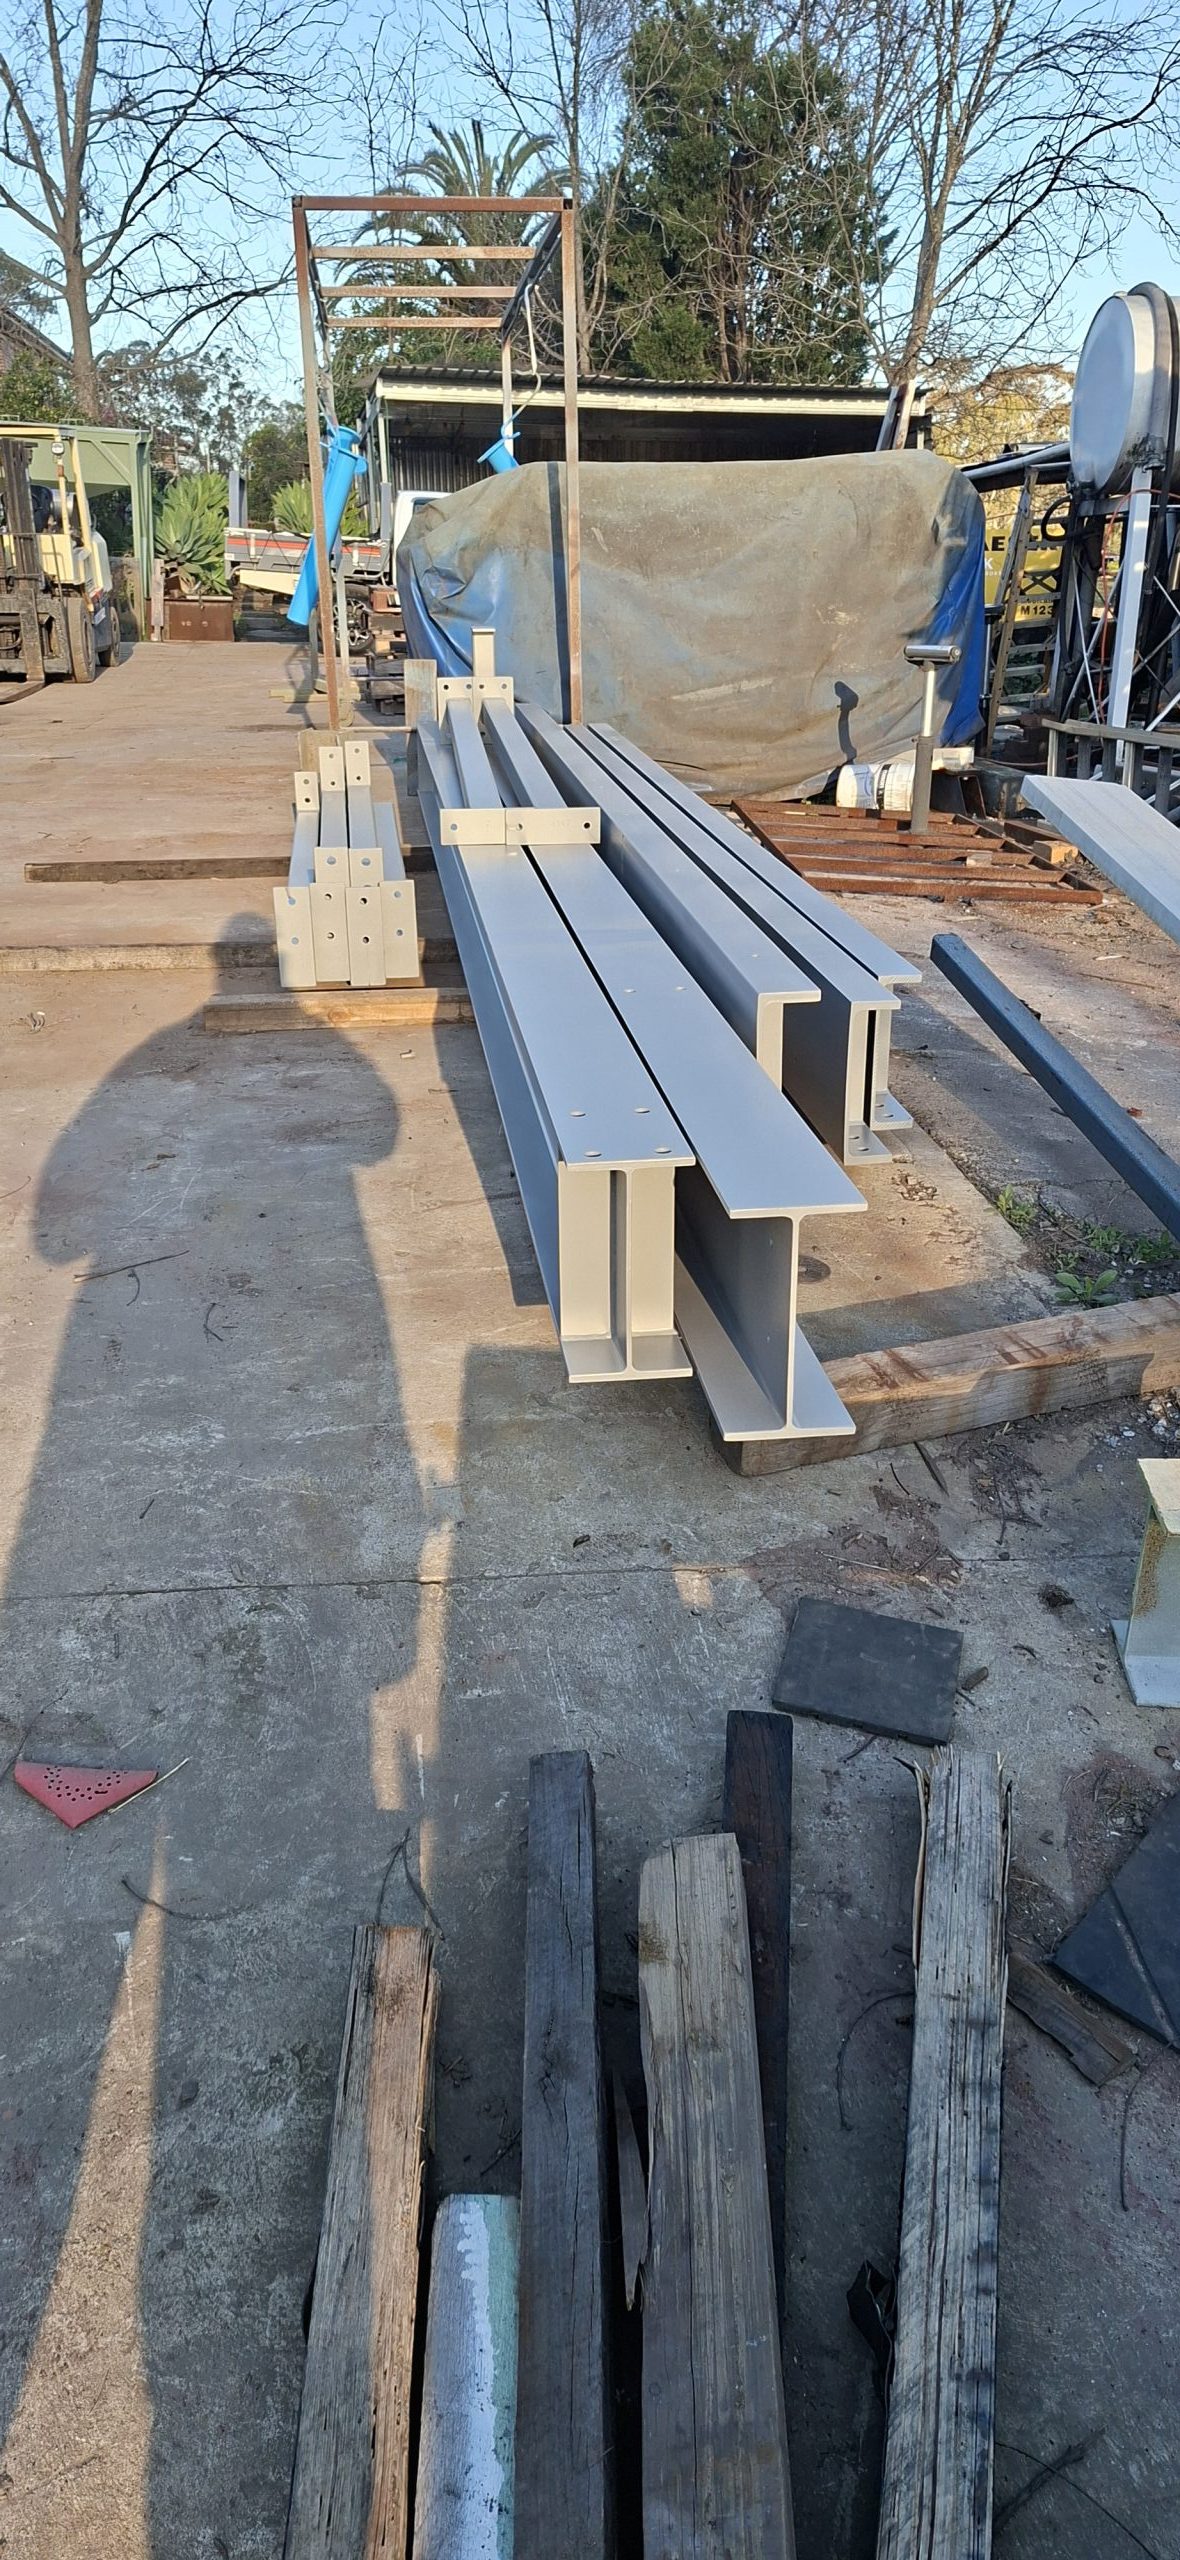
- Workshop sections: Divide the staircase around transport, lifting and site assembly constraints.
- Construction timing: Coordinate fabrication with verified site readiness and the broader building program.
- Relevant experience: Review our custom staircase projects, including zigzag and spiral fabrication work.
JDS Steel Fabrication: Steel Staircase Fabrication in Western Sydney
JDS Steel Fabrication works with builders, architects, engineers, manufacturers and private clients to turn coordinated concepts and drawings into accurately fabricated staircase components. Confirming geometry, supports, finishes and site constraints before steel is cut gives us a clearer fabrication scope and reduces the risk of avoidable revisions. Our Oakville workshop combines CAD-based manufacturing with CNC plasma cutting, folding and welding capabilities for structural, architectural and custom metalwork.
Contact us to discuss your fabrication requirements and the most practical approach for your project.